
Eco Friendly

















Address
31005 Nottingham Lane, Lawson, MO
Price
$ 900,000
Property Attributes
- MLS#2623730
- TypeSingle Family
- Listing Status Active
- CountyRAY
- CityLawson
- Area109 - East of I-35 & North of Hwy 92
- Zip64062
- StyleTraditional
- Year Built2005
- Taxes$ 6613
- Price$ 900,000
- Bedrooms7
- Full Bathrooms5
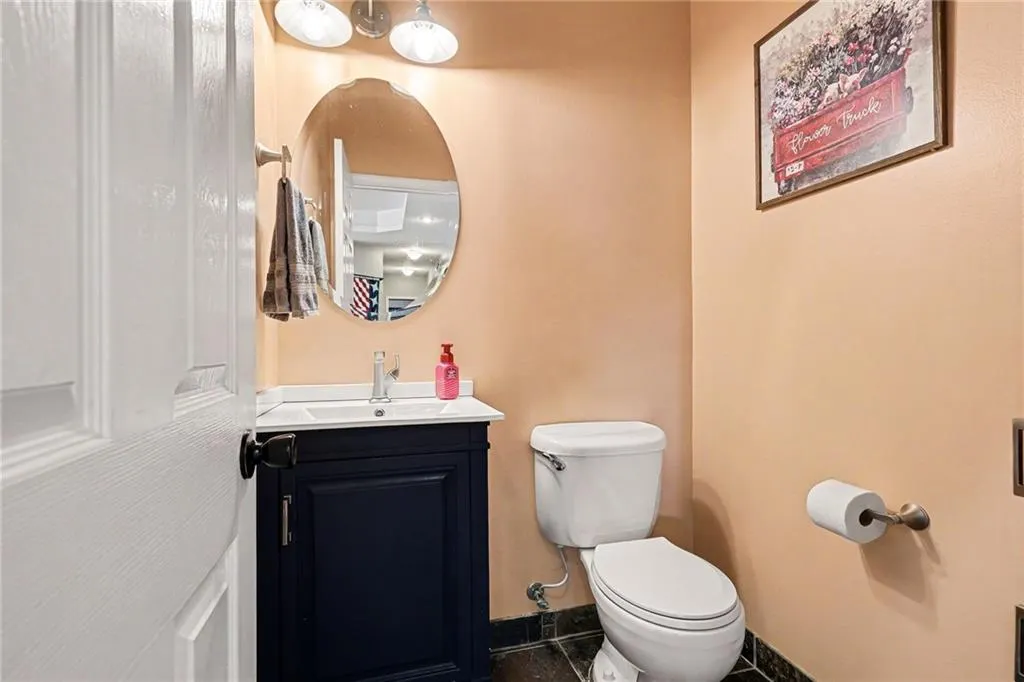
- Half Bathrooms2
- Sqr Footage8054
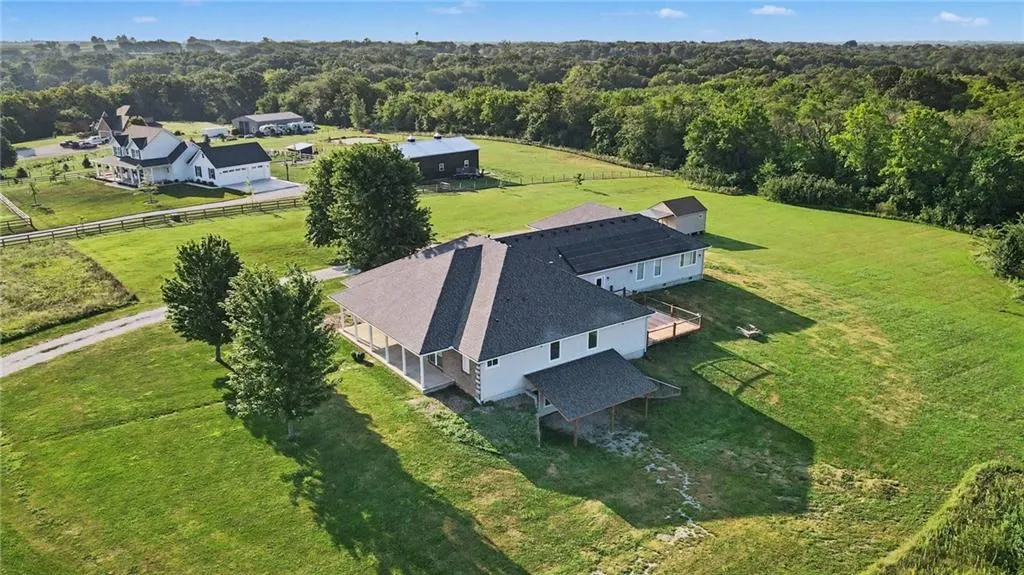
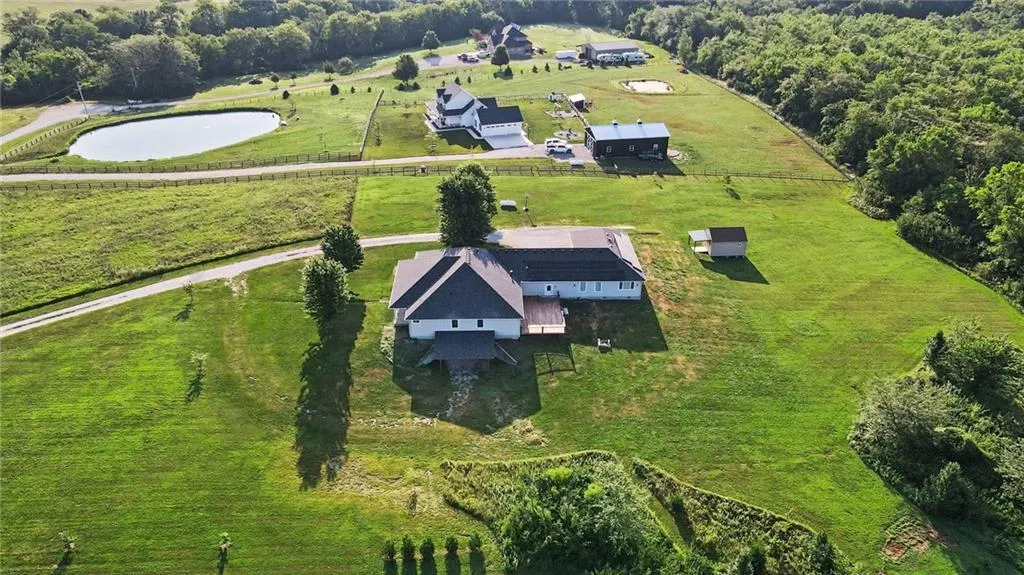
- Lot Size5 Acres
Data Source:
Heartland MLS (HMLS)
Property Description
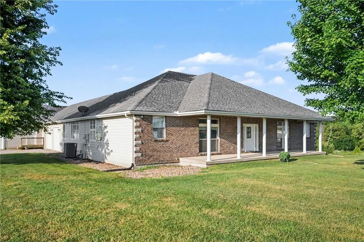
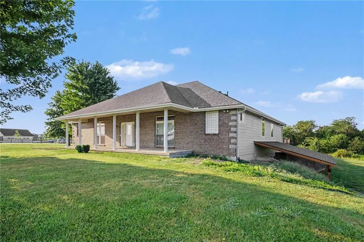
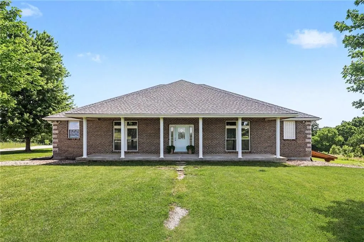
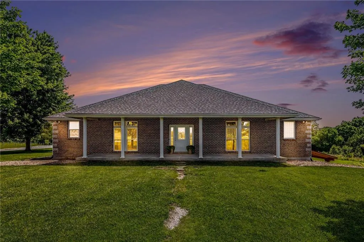
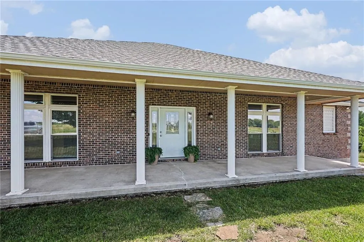
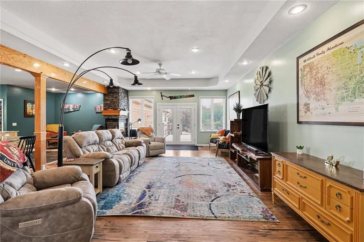
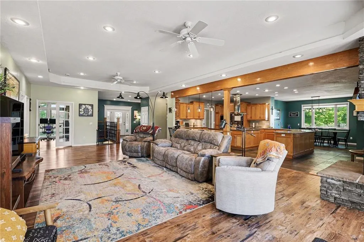
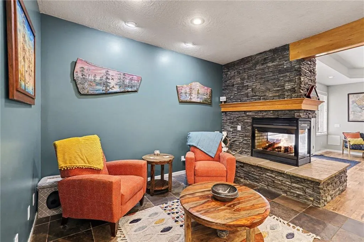
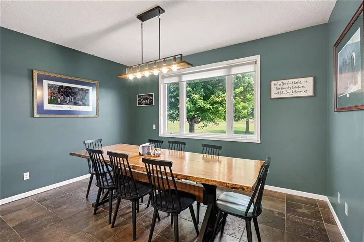
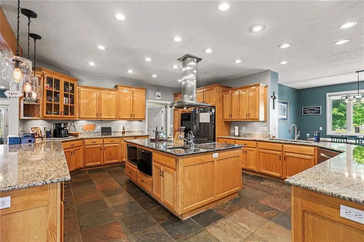
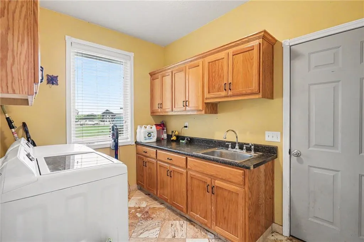
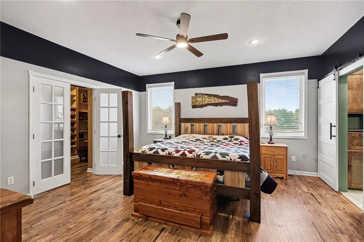
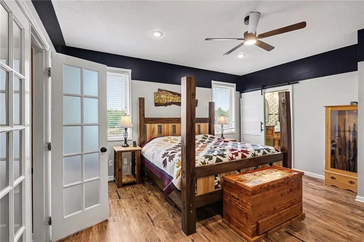
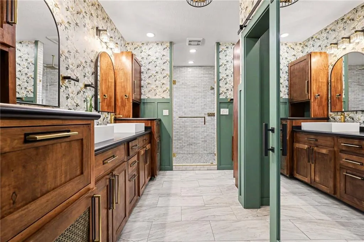
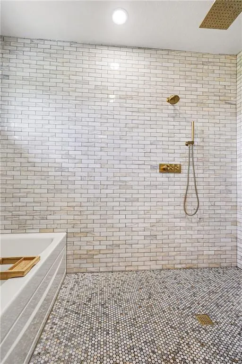
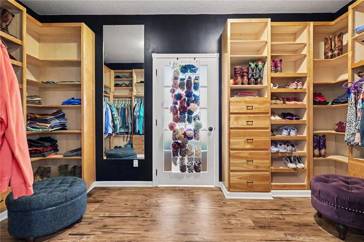
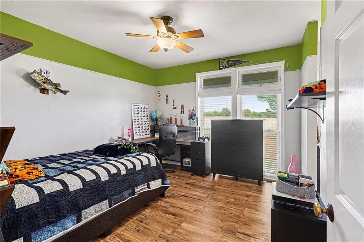
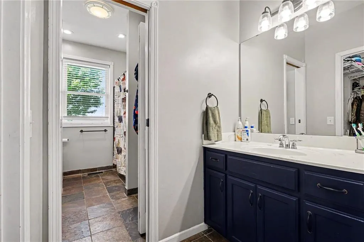
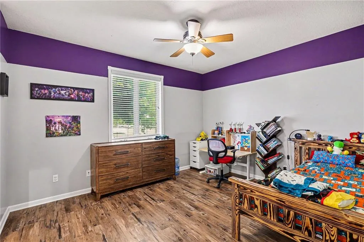
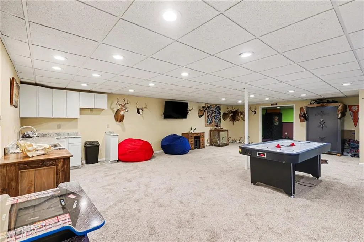
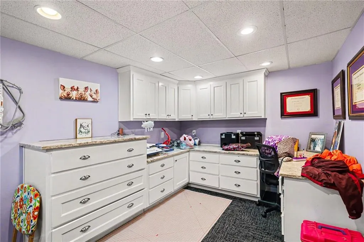
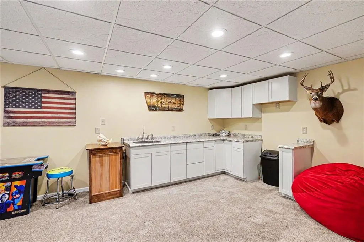
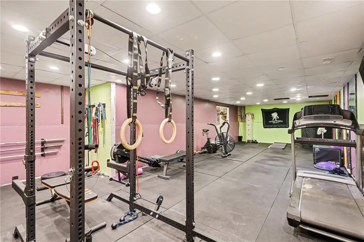
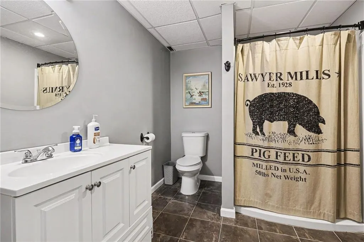
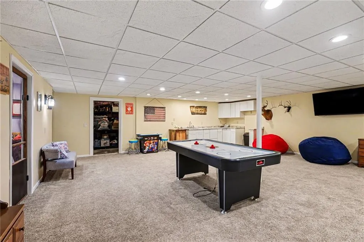
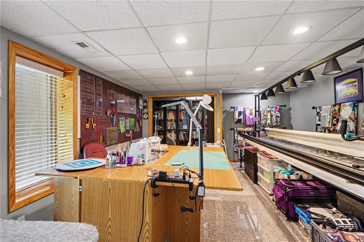
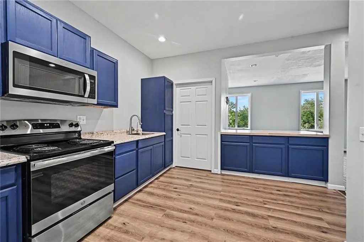
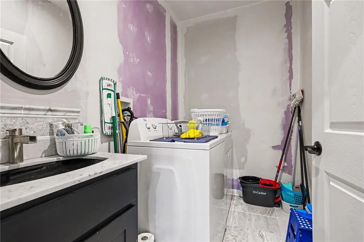
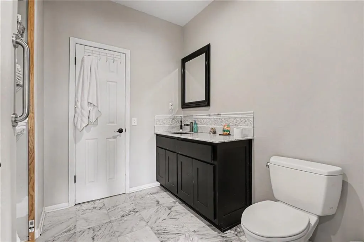
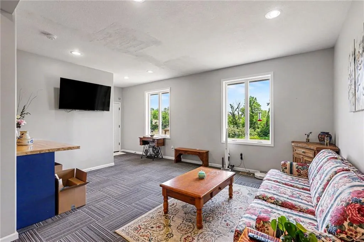
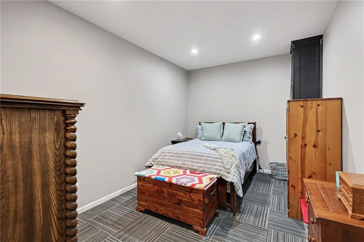
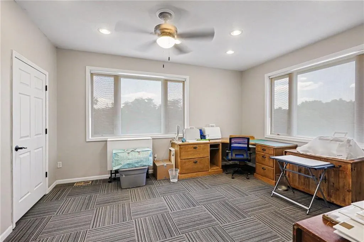
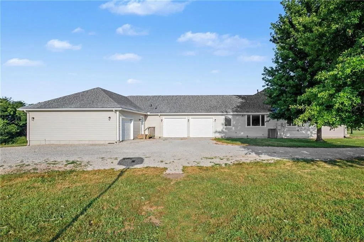
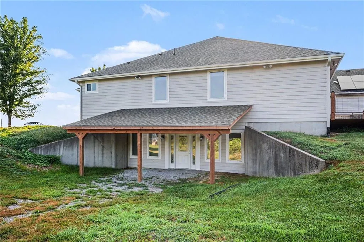
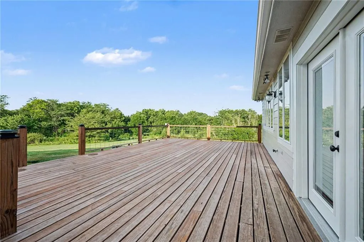
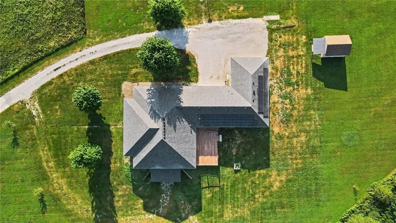
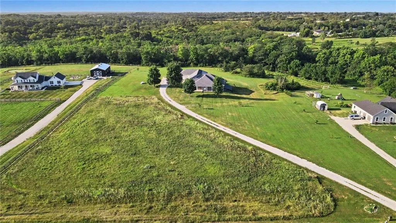
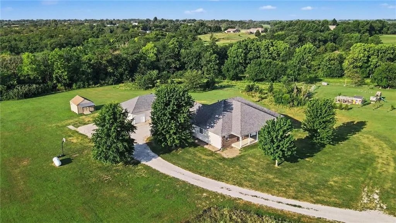
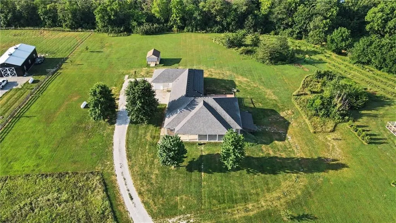
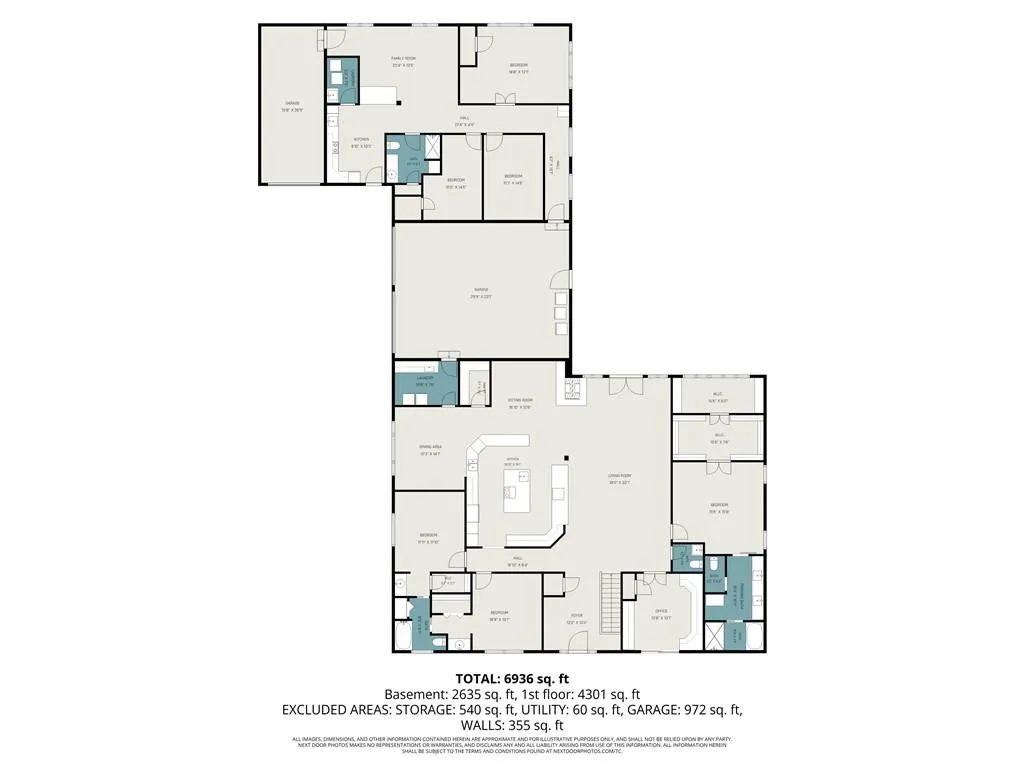
Welcome to this truly one-of-a-kind all-brick front ranch nestled on 5 picturesque acres, where thoughtful design and exceptional craftsmanship come together to create the perfect place to call home. From the moment you step inside, you'll appreciate the open concept layout featuring beautiful wood and natural stone floors and a stunning double sided fireplace that seamlessly connects the living room and kitchen. Designed with the home chef and entertainer in mind, the expansive kitchen is a dream come true. It features double ovens, a cooktop island with an additional prep sink, built-in microwave, walk-in pantry, warming oven, and a second dishwasher drawer, providing all the space and functionality needed for gatherings both large and small. A cozy sitting room just off the kitchen offers the perfect spot to relax with your morning coffee. The private primary suite is a true retreat, complete with its own sitting area and a spa inspired bathroom featuring an incredible shower and soaking tub combination. The spacious laundry room is equally impressive with built-in cabinetry, a folding station, and utility sink. The walkout lower level offers incredible flexibility with its own private exterior entrance, a second kitchenette, two full bathrooms, a large fitness room, craft room, and two oversized storage rooms. On the other side of the home you will find separate living quarters featuring two bedrooms, laundry, full kitchen, and its own separate garage port. The extra living space is ideal for multi-generational living, guests, or extended family accommodations. Energy-efficient solar panels help keep utility costs low, while expansive acreage provide plenty of room for hobbies, recreation, and outdoor enjoyment. This extraordinary property offers the perfect blend of luxury, comfort, versatility, and multi generational living, an opportunity you won't want to miss.
| Elementary School | Middle School | High School |
|---|---|---|
| Lawson Elementary School | Lawson Middle School | Lawson High School |
| Price History | |
|---|---|
| 6/4/2026 | Listed $950,000 |
| 6/25/2026 | 2$940,000 |
| 7/16/2026 | 5$900,000 |
General Features
| Living Area | 8054 |
|---|---|
| Sewer | Septic Tank |
| Heating | Forced Air,Propane |
| Cooling | Electric |
| Possession | Negotiable |
| Roof | Composition |
| Appliances | Cooktop,Dishwasher,Disposal,Double Oven,Exhaust Fan,Refrigerator,Under Cabinet Appliance(s) |
| Garage Spaces | 3 |
| Patio/Porch Features | Deck,Covered Patio |
| Architectural Style | Traditional |
| Construction Materials | Brick/Mortar,Wood Siding |
| Exclusions | see SD |
| Year Built | 2005 |
| Property Subtype | Single Family Residence |
| Ownership | Private |
| Assoc Fee Paid Per | None |
| County | Ray |
| Property Type | Residential |
| HOA | No |
| Subdivision Name | Other |
| Garage Y/N | Yes |
| Green Energy Generation | Solar |
| Full Baths | 5 |
| Status | Active |
| Directions | 69 Hwy North to NE 174th St. Turn East on NE 174th St. Cross over Salem road staying on NE 174th St. Turn North on Silvey Road. Nottingham Estates is on the right. Home is almost at end of road on th |
| High School | Lawson |
| City | Lawson |
| High School District | Lawson |
| MLS Area | 109 - East of I-35 & North of Hwy 92 |
| Lot Size Units | Acres |
| Lot Size Square Feet | 217800 |
| Listing Terms | Cash,Conventional,FHA,Other,VA Loan |
| Elementary School | Lawson |
| Middle/Junior High School | Lawson |
| Public Remarks | Welcome to this truly one-of-a-kind all-brick front ranch nestled on 5 picturesque acres,where thoughtful design and exceptional craftsmanship come together to create the perfect place to call home. |
| Standard Status | Active |
| In Flood Plain | No |
| HMS_MaintenanceProvidedYN | No |
Interior Features
| Interior Amenities | Ceiling Fan(s),Custom Cabinets,Kitchen Island,Pantry,In-Law Floorplan |
|---|---|
| Basement | Basement BR,Concrete,Full,Walk-Out Access |
| Total Fireplaces | 1 |
| Fireplace Features | Gas,Kitchen,Living Room,See Through |
| Basement (Y/N) | Yes |
| Air Conditioning Y/N | Yes |
| Window Features | Storm Window(s),Thermal Windows |
| Fireplace Y/N | Yes |
| Above Grade Finished Area | 4527 |
| Half Baths | 2 |
| Laundry Features | In Basement,Main Level |
| Total Bedrooms | 7 |
| Below Grade Finished Area | 3527 |
| Dining Area Features | Formal |
| Floor Plan Features | Ranch,Reverse 1.5 Story |
Exterior Features
| Parking Features | Attached |
|---|---|
| Lot Features | Acreage |
| Water Source | Public |
| Lot Size Area | 5 |
| Road Surface Type | Gravel |
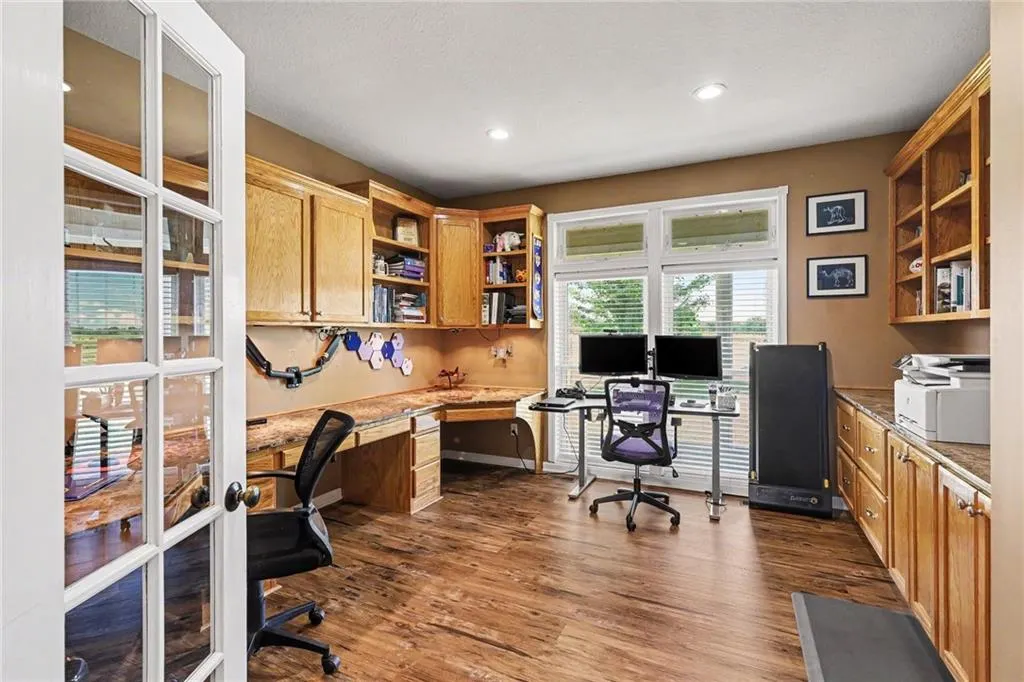
| Other Room Features | Exercise Room,Family Room,Office,Sitting Room |
Amenities
- Foreclosure
- Views
- Short Sale
- New Construction
- Adult 55+
- Lease To Own
- No HOA Fees
- Furnished
- Primary On Main
- Air Conditioning
- Seller Finance
- Green
- Fixer Upper
- Horse
- Golf
- Fireplace
- Deck
- Garage
- Basement
- Pool
Property vs Single Family Average in 64062
Price
Taxes
Year Built
Visits
 The information displayed on this page is confidential, proprietary, and copyrighted information of Heartland Multiple Listing Service, Inc. (