












Address
14105 Bradshaw Street, Overland Park, KS
Price
$ 650,000
Property Attributes
- MLS#2639025
- TypeSingle Family
- Listing Status Active
- CountyJOHNSON - KS
- CityOverland Park
- Area345 - N=135th - S=Co Ln - E=State Ln - W=Pflumm
- NeighborhoodAmesbury Lake Brookhaven
- Zip66221
- StyleTraditional
- Year Built1998
- Taxes$ 6049
- Price$ 650,000
- Bedrooms4
- Full Bathrooms4
- Half Bathrooms1
- Sqr Footage3719
- Lot Size0.226217 Acres
Data Source:
Heartland MLS (HMLS)
Property Description
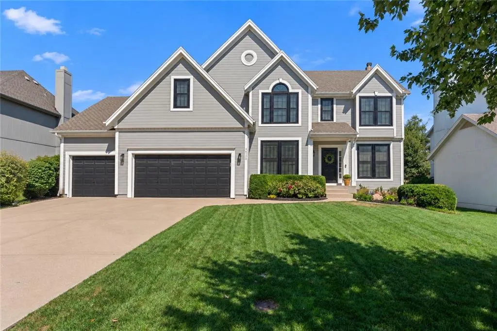
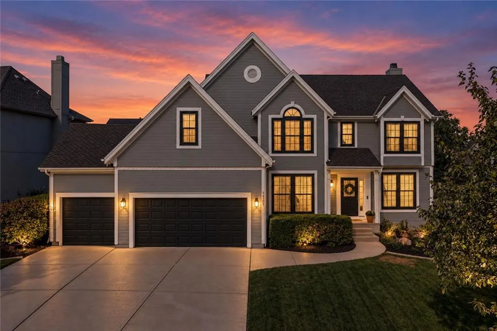
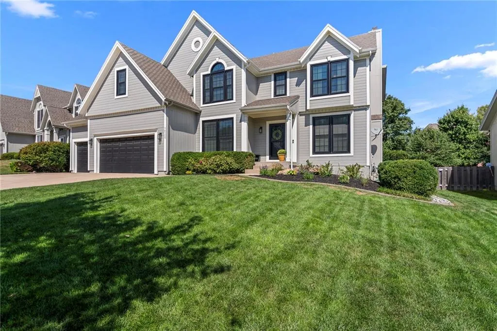
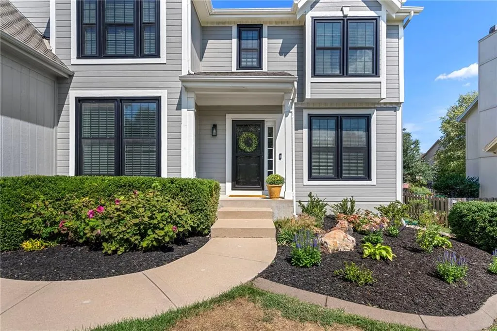
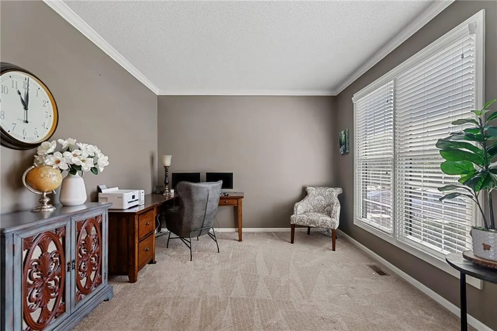
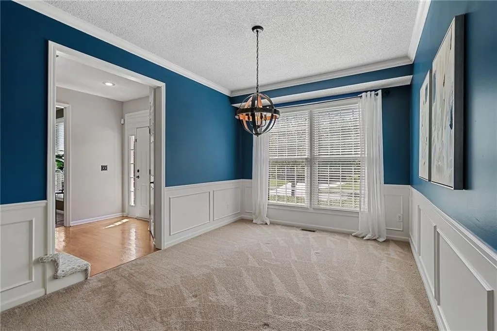
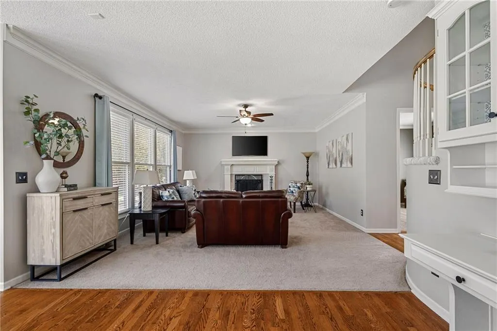
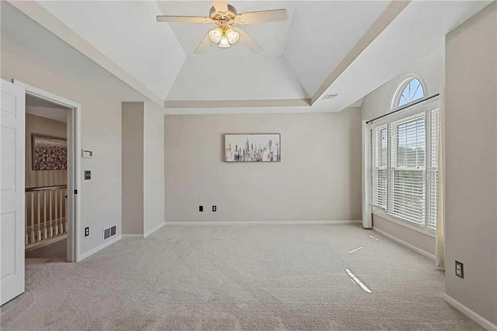
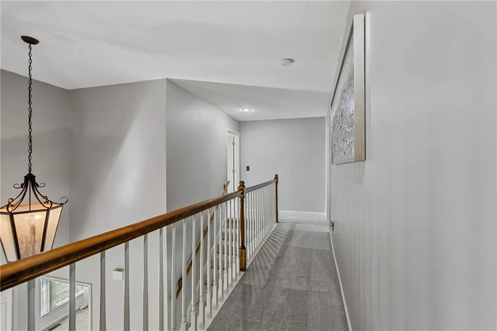
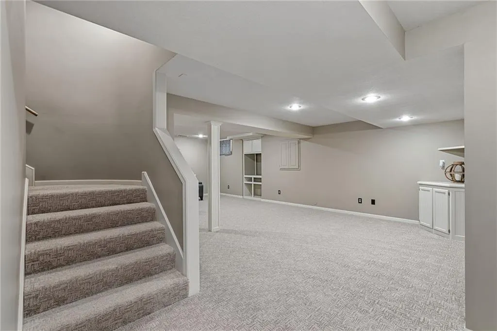
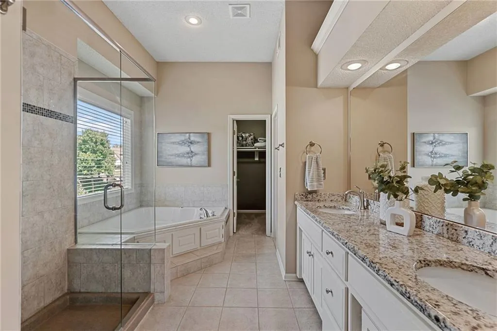
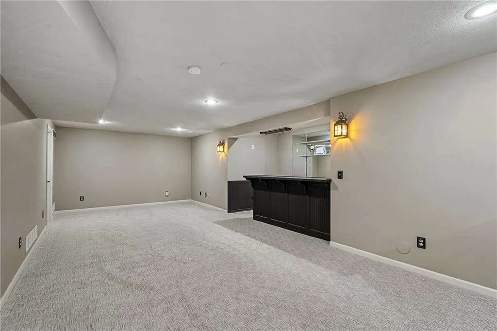
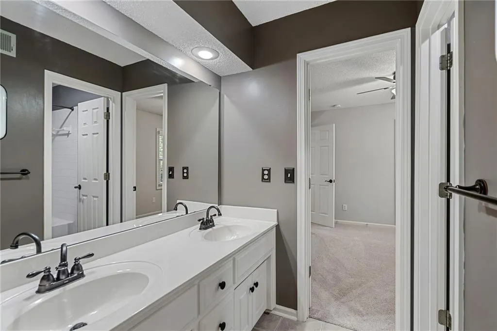
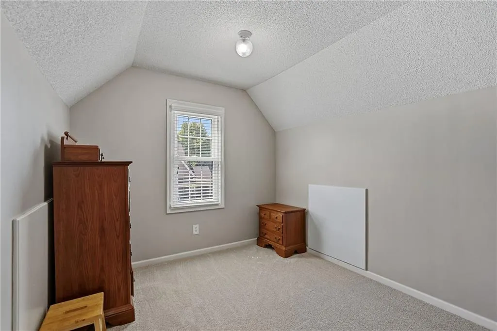
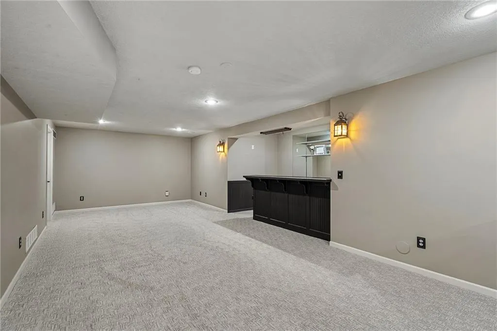
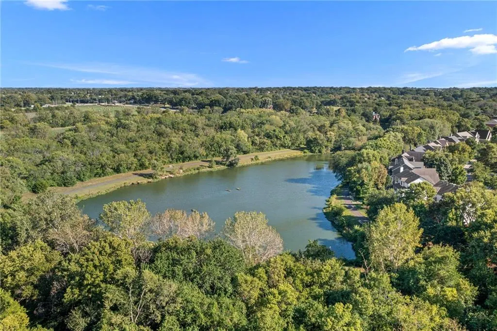
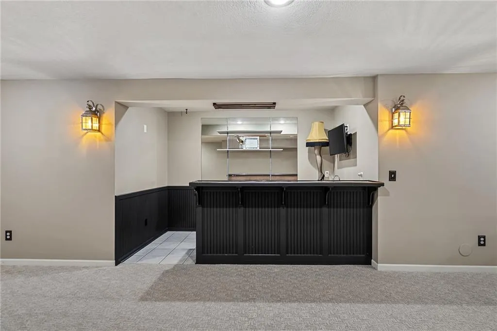
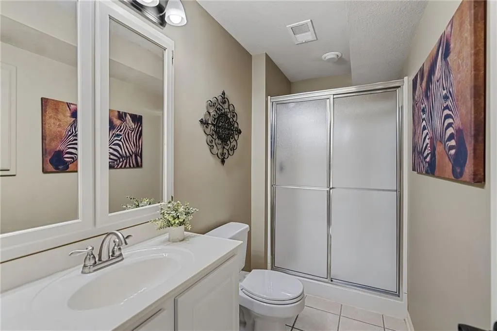
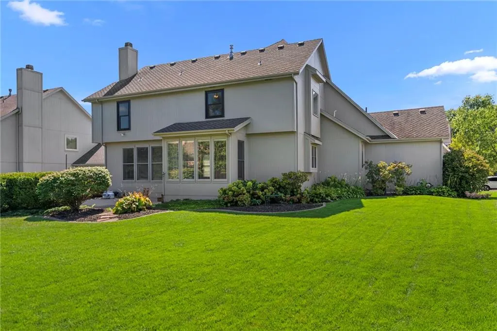
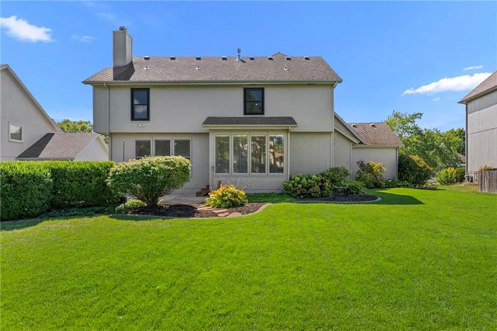
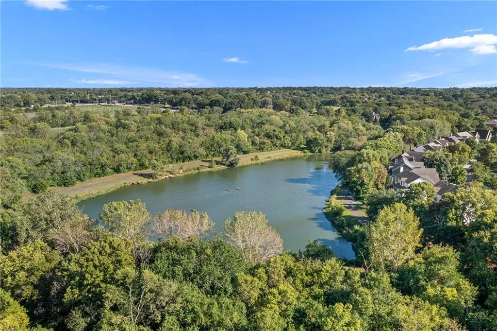
Welcome home to this beautifully maintained 2 story in the desirable Amesbury Lake Brookhaven subdivision! Fresh neutral interior paint. gleaming hard wood floors, natural light,and new carpet! Situated on a quiet cul-de-sac street just a few houses down from the neighborhood fishing pond access, the main level of this home boasts an ideal floorplan featuring a dedicated home office, formal dining space, and an expansive kitchen with a large island open to the great room with its cozy fireplace. Upstairs, the primary ensuite is a true retreat with an additional bonus room featuring a custom closet system. Walk through the modern barn door into the relaxing bath complete with a whirlpool tub, large shower, double vanity, and a second walk-in closet. Three additional bedrooms each with access to a private bath complete the upper level. The finished basement is an entertainer's dream for catching the big game, offering a huge family room, full bar, full bath, and plenty of unfinished storage space. Outside highlights include a large 3-car garage equipped with a utility sink! Enjoy morning coffee on your private patio overlooking the beautifully landscaped yard. Located in the nationally recognized, award-winning Blue Valley School District! This stunner is a must see! Taxes and SqFt per county record. Room sizes approx. No preferences or limitations or discrimination because of any of the protected classes under Fair Housing.
| Elementary School | Middle School | High School |
|---|---|---|
| Liberty View Elementary School | Pleasant Ridge Middle School | Blue Valley West High School |
| Price History | |
|---|---|
| 9/17/2026 | Listed $650,000 |
General Features
| Living Area | 3719 |
|---|---|
| Sewer | Public Sewer |
| Heating | Forced Air |
| Cooling | Electric |
| Possession | Funding |
| Roof | Composition |
| Appliances | Dishwasher,Disposal,Double Oven,Humidifier,Microwave,Refrigerator,Gas Range,Stainless Steel Appliance(s) |
| HOA Fee | 675 |
| Garage Spaces | 3 |
| Association Fee Includes | Curbside Recycle,Trash |
| Patio/Porch Features | Patio |
| Architectural Style | Traditional |
| Security Features | Security System,Smoke Detector(s) |
| Construction Materials | Frame,Lap Siding |
| Exclusions | See Seller's Disclosure |
| Year Built | 1998 |
| Property Subtype | Single Family Residence |
| Ownership | Estate/Trust |
| Assoc Fee Paid Per | Annually |
| County | Johnson,KS |
| Property Type | Residential |
| Association Amenities | Play Area,Pool |
| HOA | Yes |
| Subdivision Name | Amesbury Lake Brookhaven |
| Garage Y/N | Yes |
| Full Baths | 4 |
| Status | Active |
| Directions | From Quivira Go West on 139th Street. Go South on Bradshaw. Second home on Left (139th turns into 141st Street) |
| High School | Blue Valley West |
| City | Overland Park |
| Association Name | Amesbury Lake Homes Association |
| High School District | Blue Valley |
| MLS Area | 345 - N=135th;S=Co Ln;E=State Ln;W=Pflumm |
| Lot Size Units | Square Feet |
| Lot Size Square Feet | 9854 |
| Listing Terms | Cash,Conventional,FHA,VA Loan |
| Elementary School | Liberty View |
| Middle/Junior High School | Pleasant Ridge |
| Public Remarks | Welcome home to this beautifully maintained 2 story in the desirable Amesbury Lake Brookhaven subdivision! Fresh neutral interior paint. gleaming hard wood floors,natural light,and new carpet! Situa |
| Standard Status | Active |
| In Flood Plain | No |
| HMS_MaintenanceProvidedYN | No |
Interior Features
| Interior Amenities | Ceiling Fan(s),Kitchen Island,Painted Cabinets,Pantry,Vaulted Ceiling(s),Walk-In Closet(s),Wet Bar |
|---|---|
| Basement | Finished,Full,Radon Mitigation System,Sump Pump |
| Flooring | Carpet,Tile,Vinyl,Wood |
| Total Fireplaces | 1 |
| Fireplace Features | Gas,Gas Starter,Great Room |
| Basement (Y/N) | Yes |
| Air Conditioning Y/N | Yes |
| Fireplace Y/N | Yes |
| Above Grade Finished Area | 2719 |
| Half Baths | 1 |
| Laundry Features | Laundry Room,Main Level |
| Total Bedrooms | 4 |
| Below Grade Finished Area | 1000 |
| Dining Area Features | Breakfast Area,Formal |
| Floor Plan Features | 2 Stories |
Exterior Features
| Parking Features | Attached,Garage Door Opener,Garage Faces Front |
|---|---|
| Lot Features | City Limits,City Lot,Cul-De-Sac,Sprinkler-In Ground |
| Water Source | Public |
| Lot Size Area | 9854 |
| Road Surface Type | Paved |
| Road Responsibility | Public Maintenance |
| Other Room Features | Family Room,Great Room,Office,Recreation Room |
Amenities
- Foreclosure
- Views
- Short Sale
- New Construction
- Adult 55+
- Lease To Own
- No HOA Fees
- Furnished
- Primary On Main
- Air Conditioning
- Seller Finance
- Green
- Fixer Upper
- Horse
- Golf
- Fireplace
- Deck
- Garage
- Basement
- Pool
Property vs Single Family Average in 66221
Price
Taxes
Year Built
 The information displayed on this page is confidential, proprietary, and copyrighted information of Heartland Multiple Listing Service, Inc. (