









Address
12014 Hemlock Street, Overland Park, KS
Price
$ 360,000
Property Attributes
- MLS#2640427
- TypeSingle Family
- Listing Status Active
- CountyJOHNSON - KS
- CityOverland Park
- Area340 - N=I-435 - S=135th - E=State Ln - W=Pflumm
- NeighborhoodSumarlee Estates
- Zip66213
- StyleTraditional
- Year Built1985
- Taxes$ 3735
- Price$ 360,000
- Bedrooms3
- Full Bathrooms2
- Half Bathrooms1
- Sqr Footage1635
- Lot Size0.148347 Acres
Data Source:
Heartland MLS (HMLS)
Property Description
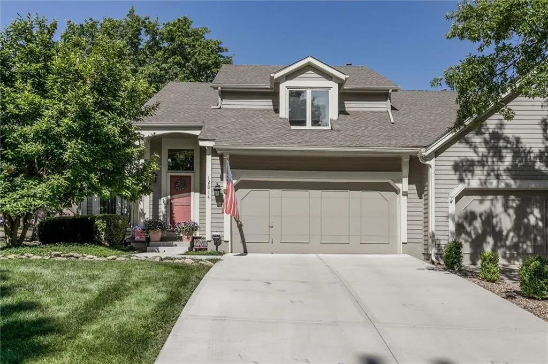
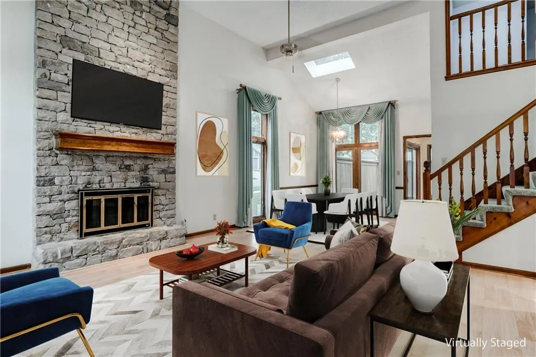
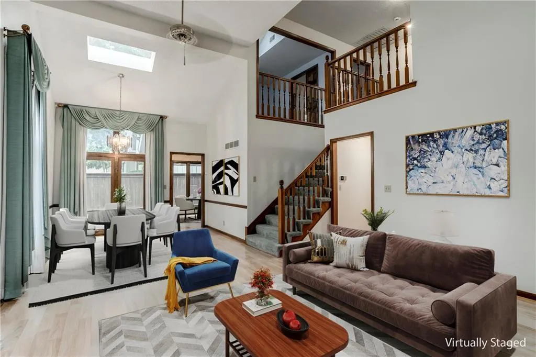
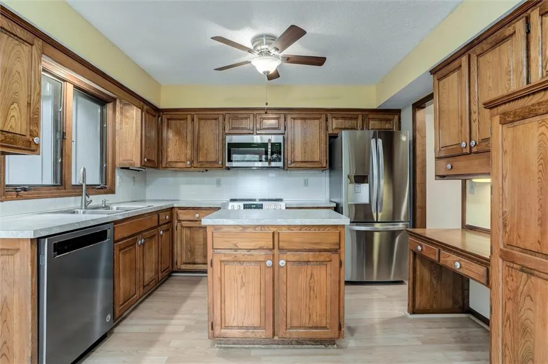
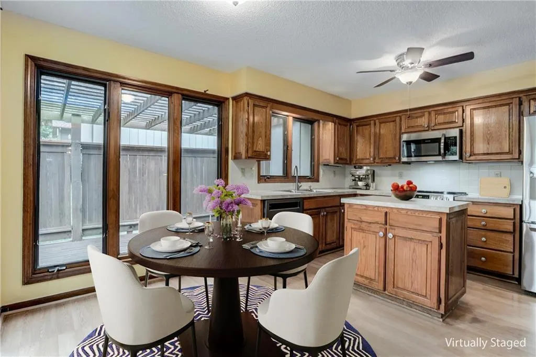
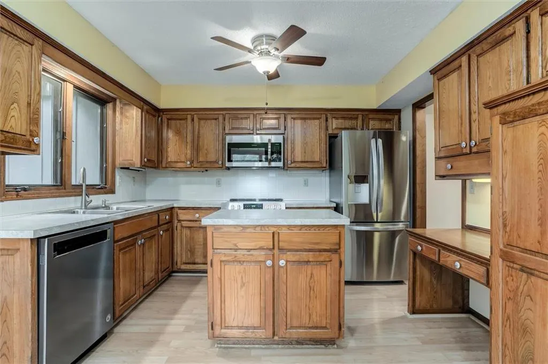
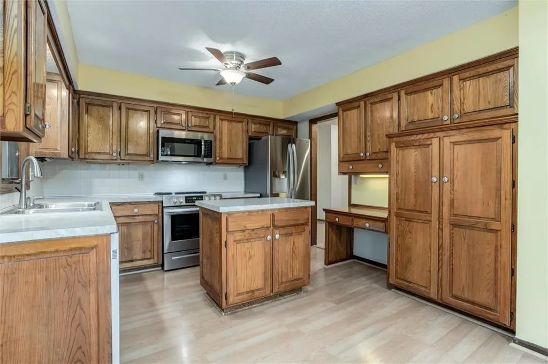
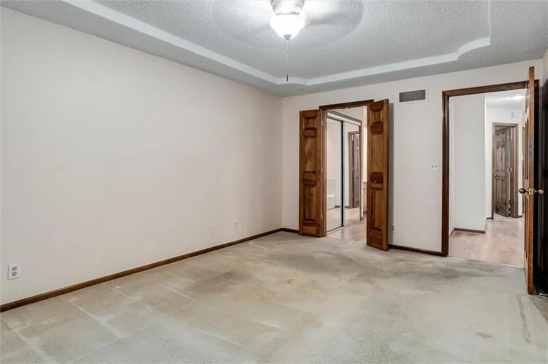
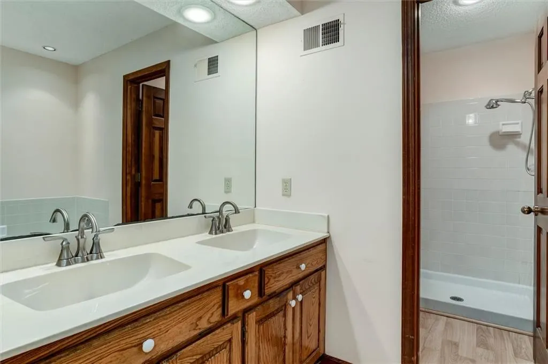
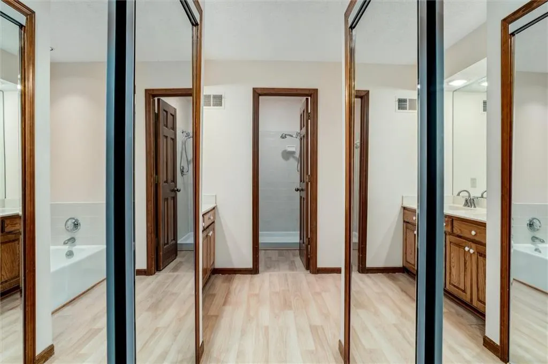
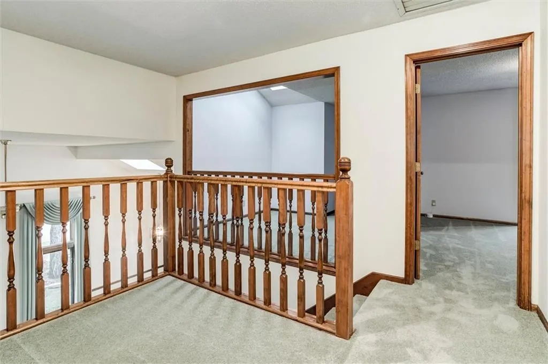
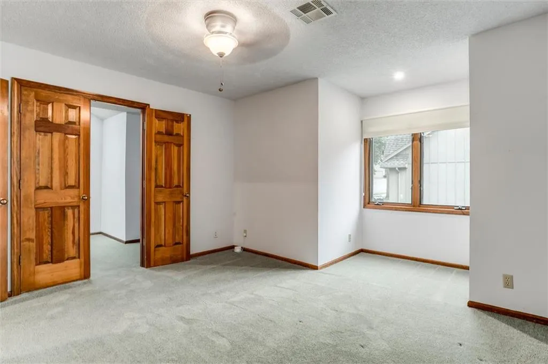
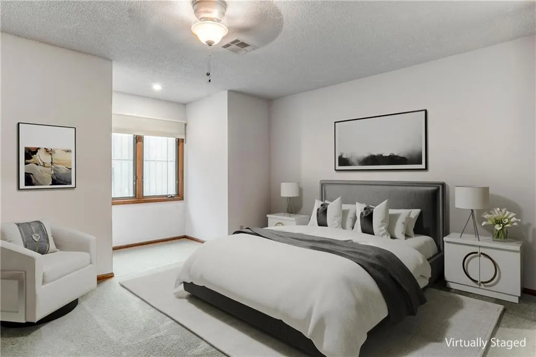
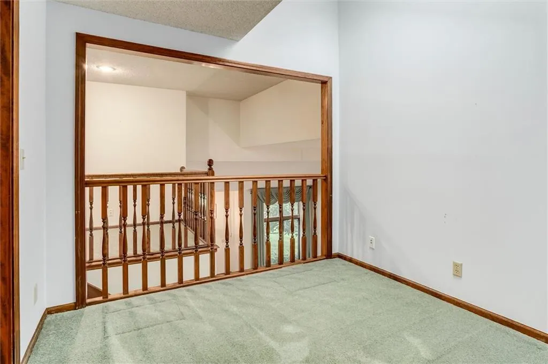
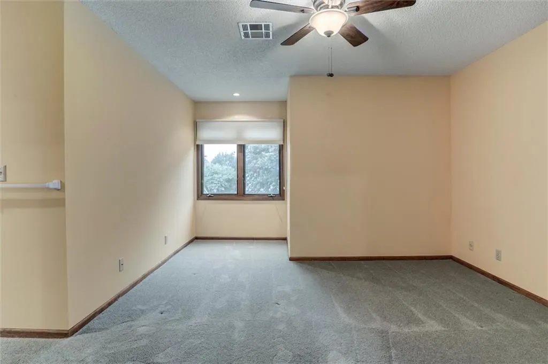
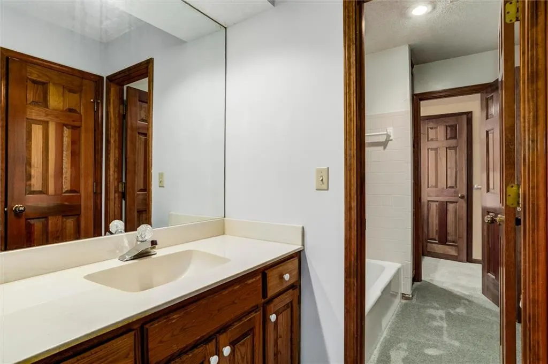
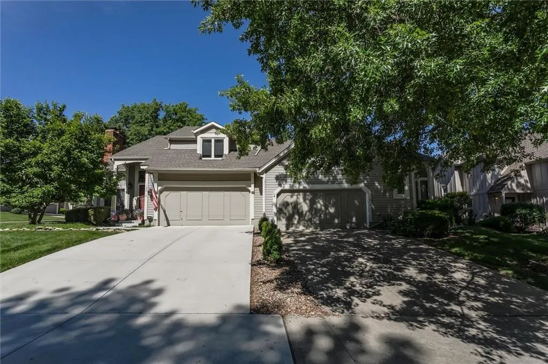
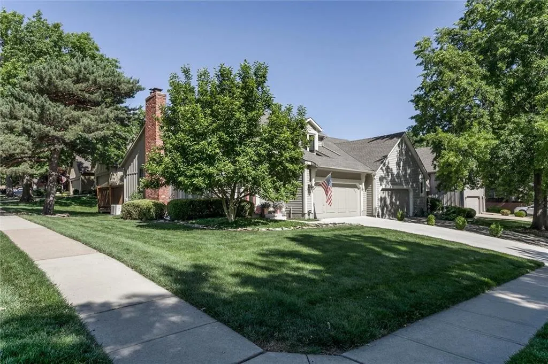
Looking for MAIN-LEVEL LIVING in a MAINTENANCE-PROVIDED community? This lovingly maintained 1.5-story home offers a main-level primary suite, full bath, laundry, and utilities — all on the first floor! Situated on a large corner lot, the home enjoys abundant natural light and a peaceful setting tucked deep within the subdivision. Cared for and thoughtfully improved by the same owner for 17 years, this home features numerous big-ticket updates, including a new driveway, newer high-end HVAC system, and 5-year-old GAF Timberline roof. A security system, sprinkler system, and cozy, stone gas-log fireplace add comfort and peace of mind. The inviting main level features beautiful 6-panel doors, soaring vaulted ceilings, skylight, and a spacious great room and dining area. The fully equipped eat-in kitchen offers stainless steel appliances, rich wood cabinetry, center island, pantry, built-in desk, and breakfast area. A convenient wet bar is just off the kitchen, and the LG washer and dryer in the laundry room stay. The main-level primary suite features a tray ceiling, two separate double closets, double vanity, relaxing tub, and separate shower. Upstairs, two ensuite bedrooms share a Jack-and-Jill bath with separate vanity areas. A versatile loft off the second bedroom includes a skylight and distinctive 6-panel wood double-entry doors, serving as a great flex space. A clean, dry basement spanning the entire living area provides abundant storage and utility space. Outside, enjoy a deck, pergola, and privacy fencing, while the attached 2-car garage adds convenience. Best of all, the HOA includes lawn maintenance, snow removal, and trash pickup—giving you more time to enjoy this wonderful Overland Park location near shopping, dining, parks, and everyday amenities, with easy access to the surrounding Johnson County area. Comfort, thoughtful updates, abundant natural light, and low-maintenance living come together in this exceptional Overland Park home.
| Elementary School | Middle School | High School |
|---|---|---|
| Valley Park Elementary School | Overland Trail Middle School | Blue Valley North High School |
| Price History | |
|---|---|
| 9/22/2026 | Listed $360,000 |
General Features
| Living Area | 1635 |
|---|---|
| Sewer | Public Sewer |
| Heating | Forced Air |
| Cooling | Attic Fan,Electric |
| Possession | Close Of Escrow |
| Roof | Composition |
| Appliances | Dishwasher,Disposal,Dryer,Exhaust Fan,Humidifier,Refrigerator,Electric Range,Stainless Steel Appliance(s),Washer |
| HOA Fee | 86 |
| Garage Spaces | 2 |
| Association Fee Includes | Lawn Service,Management,Snow Removal,Trash |
| Patio/Porch Features | Deck |
| Architectural Style | Traditional |
| Security Features | Security System |
| Construction Materials | Frame,Lap Siding |
| Year Built | 1985 |
| Property Subtype | Half Duplex |
| Ownership | Private |
| Assoc Fee Paid Per | Monthly |
| County | Johnson,KS |
| Property Type | Residential |
| HOA | Yes |
| Subdivision Name | Sumarlee Estates |
| Facing Direction | East |
| Garage Y/N | Yes |
| Full Baths | 2 |
| Status | Active |
| Directions | South on Antioch from 119th Street to entrance into Westmont/Summarlee Estates. Shortly after entry,take right on Mackey and curve onto 121st Street. Left on Hemlock to 12014 Hemlock on west side |
| High School | Blue Valley North |
| City | Overland Park |
| Association Name | Westmont Homes Association |
| High School District | Blue Valley |
| MLS Area | 340 - N=I-435;S=135th;E=State Ln;W=Pflumm |
| Lot Size Units | Square Feet |
| Lot Size Square Feet | 6462 |
| Listing Terms | Cash,Conventional,FHA,VA Loan |
| Elementary School | Valley Park |
| Middle/Junior High School | Overland Trail |
| Public Remarks | Looking for MAIN-LEVEL LIVING in a MAINTENANCE-PROVIDED community? This lovingly maintained 1.5-story home offers a main-level primary suite,full bath,laundry,and utilities — all on the first floor! |
| Standard Status | Active |
| In Flood Plain | No |
| HMS_MaintenanceProvidedYN | Yes |
Interior Features
| Interior Amenities | Ceiling Fan(s),Pantry,Vaulted Ceiling(s),Walk-In Closet(s),Wet Bar |
|---|---|
| Basement | Concrete,Full,Inside Entrance,Unfinished,Sump Pump |
| Flooring | Carpet,Laminate |
| Total Fireplaces | 1 |
| Fireplace Features | Gas,Gas Starter,Living Room |
| Basement (Y/N) | Yes |
| Air Conditioning Y/N | Yes |
| Window Features | Window Coverings,Skylight(s),Thermal Windows |
| Fireplace Y/N | Yes |
| Above Grade Finished Area | 1635 |
| Half Baths | 1 |
| Laundry Features | Dryer Hookup-Ele,Main Level |
| Total Bedrooms | 3 |
| Dining Area Features | Eat-In Kitchen,Liv/Dining Combo |
| Floor Plan Features | 1.5 Stories |
Exterior Features
| Exterior Amenities | Dormer |
|---|---|
| Parking Features | Attached,Garage Door Opener,Garage Faces Front |
| Lot Features | City Limits,Corner Lot,Sprinkler-In Ground,Many Trees |
| Water Source | Public |
| Lot Size Area | 6462 |
| Lot Dimensions | 56' X 115' |
| Road Surface Type | Paved |
| Other Equipment | Fireplace Equip,Fireplace Screen |
| Road Responsibility | Public Maintenance |
| Other Room Features | Balcony/Loft,Main Floor Primary Bedroom |
Amenities
- Foreclosure
- Views
- Short Sale
- New Construction
- Adult 55+
- Lease To Own
- No HOA Fees
- Furnished
- Primary On Main
- Air Conditioning
- Seller Finance
- Green
- Fixer Upper
- Horse
- Golf
- Fireplace
- Deck
- Garage
- Basement
- Pool
Property vs Single Family Average in 66213
Price
Taxes
Year Built
 The information displayed on this page is confidential, proprietary, and copyrighted information of Heartland Multiple Listing Service, Inc. (