











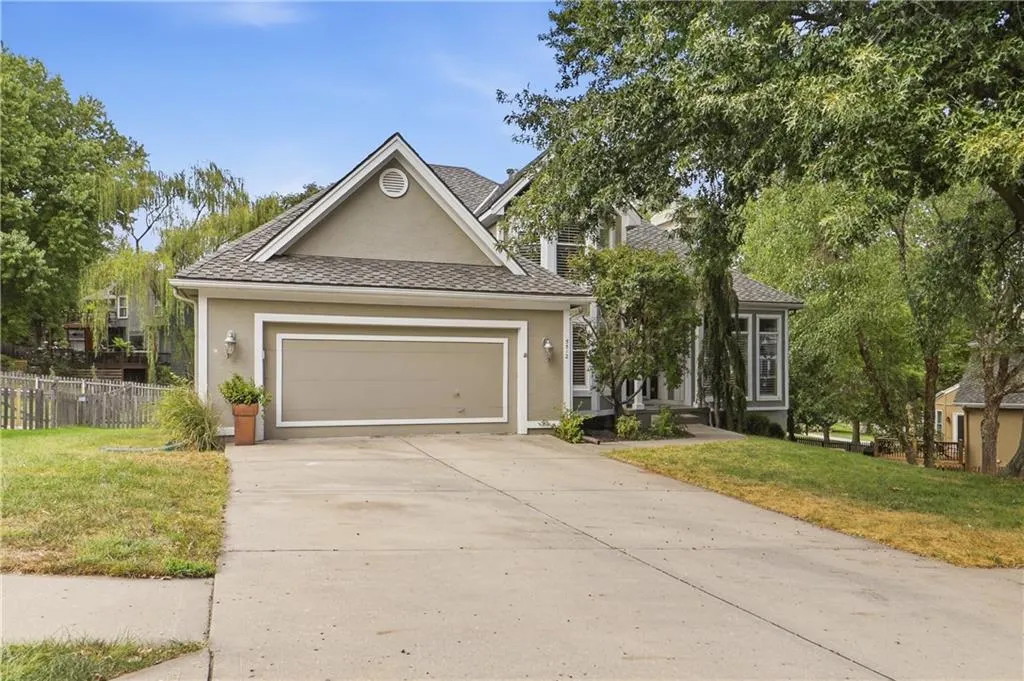
Address
5512 Meadow Lake Street, Parkville, MO
Price
$ 475,000
Property Attributes
- MLS#2642098
- TypeSingle Family
- Listing Status Active
- CountyPLATTE
- CityParkville
- Area115 - N=I-435-Hwy 152 - S=Mo Rvr - E=Platte Co Ln
- NeighborhoodRiss Lake Meadows
- Zip64152
- StyleTraditional
- Year Built1994
- Taxes$ 5754
- Price$ 475,000
- Bedrooms4
- Full Bathrooms2
- Half Bathrooms1
- Sqr Footage2584
- Lot Size0.226102 Acres
Data Source:
Heartland MLS (HMLS)
Property Description
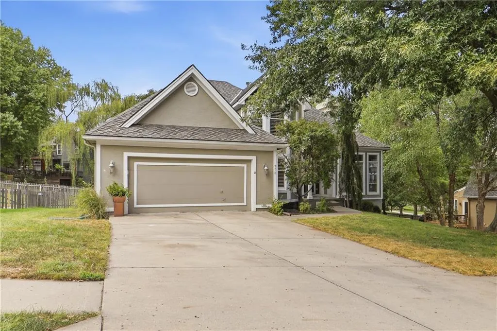
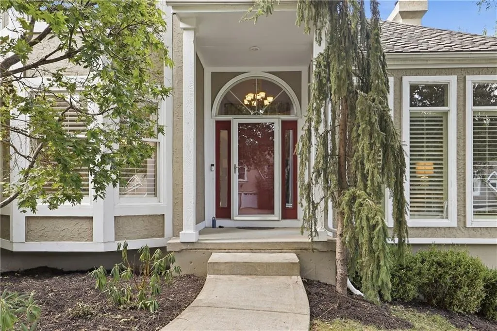
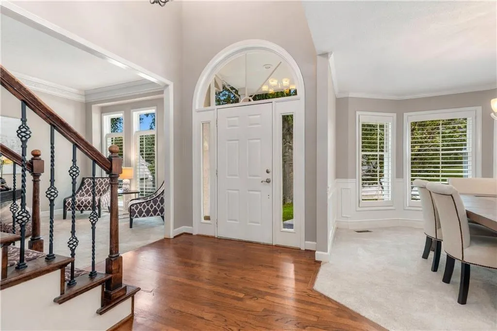
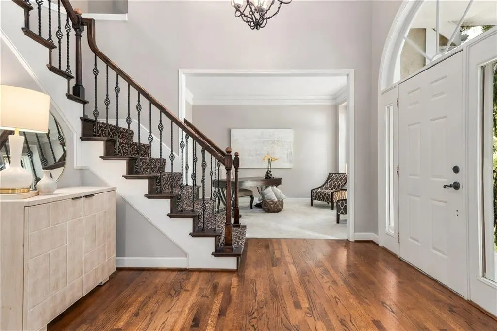
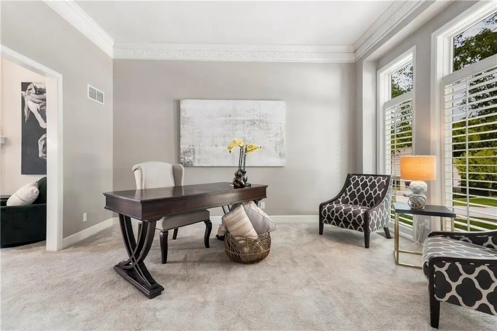
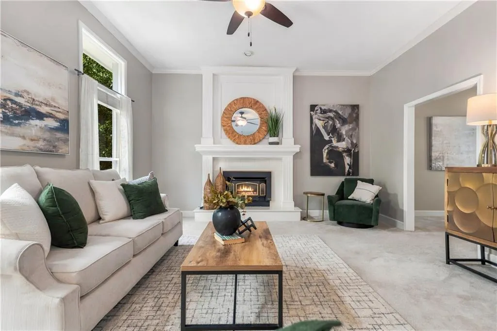
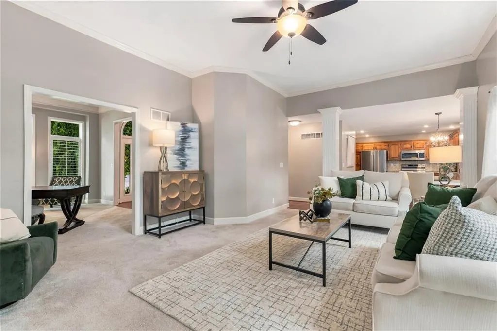
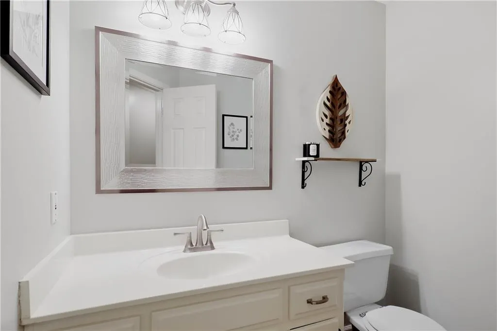
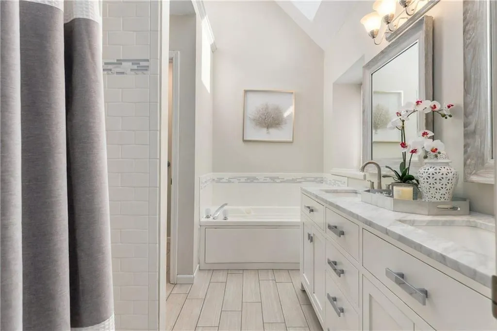
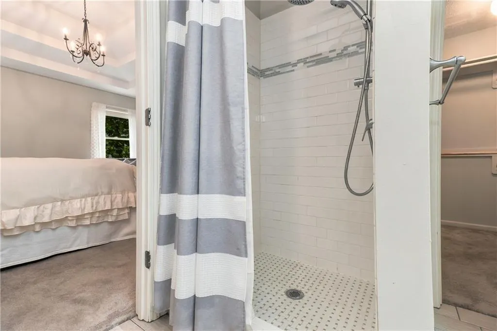
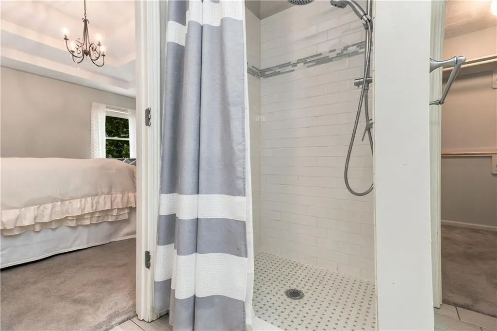
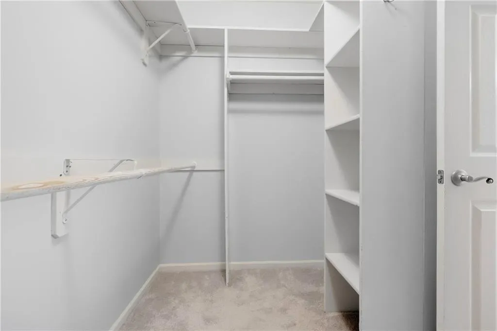
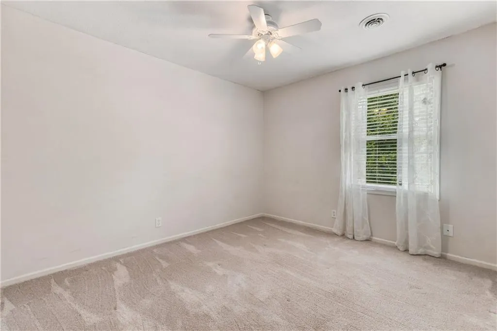
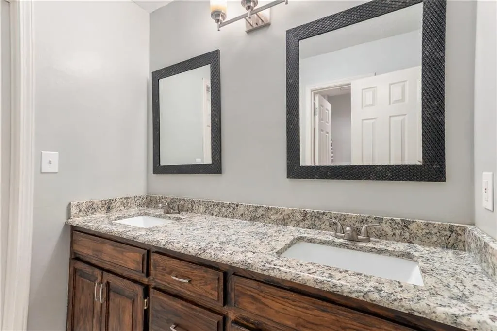
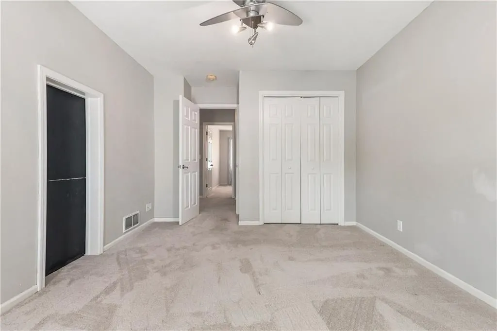
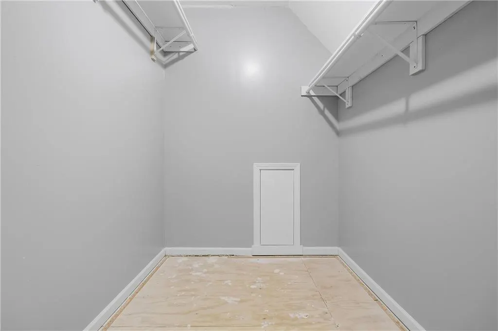
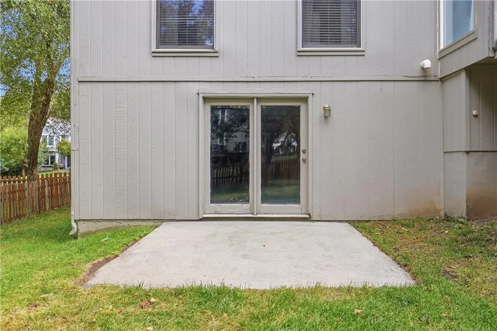
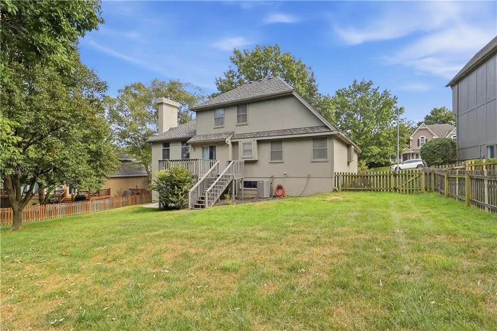
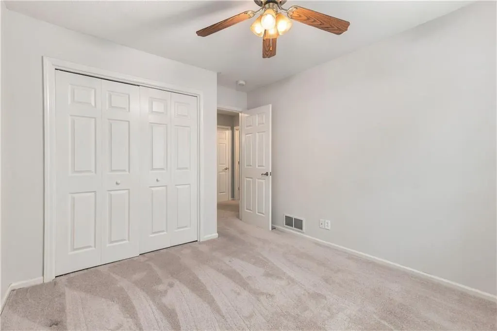
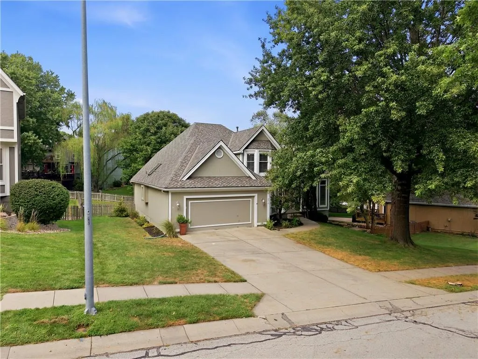
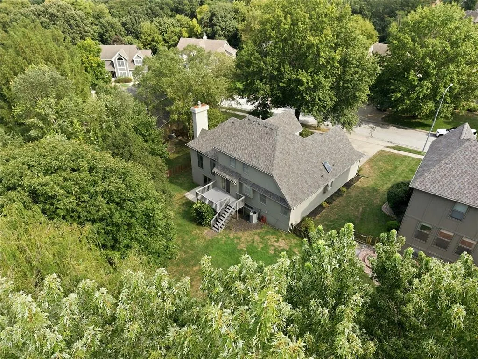
Welcome to the lifestyle you’ve been dreaming of in the heart of the Riss Lake community. This stunning 1.5-story home offers the perfect blend of comfort and untapped potential, all set against a backdrop of amazing amenities and natural beauty. Plus, a brand new roof was just installed this August, giving you peace of mind. Step inside to find a thoughtfully designed layout featuring 4 spacious bedrooms and 2.1 baths. The main level flows effortlessly, while the daylight unfinished basement stands ready for your vision—whether you’re dreaming of a home theater, a private gym, or additional living quarters, the possibilities are endless. Outside, the large, flat yard is a rare find, providing a lush canvas for weekend gatherings, gardening, or simply soaking up the fresh air. The primary suite offers double vanities, a soaker tub, a walk-in shower, and a large walk-in closet. Living in Riss Lake feels like being on a permanent vacation. You’ll have access to a spectacular 134-acre lake for fishing and boating, a private marina, three sparkling swimming pools, and courts for tennis, pickleball, and sand volleyball. For those who love the outdoors, the adjacent 285-acre nature preserve offers miles of paved trails for biking and exploring the scenic landscape. Location is everything, and this home puts you right where you want to be. You’re just minutes from the historic charm of downtown Parkville, known for its unique shopping and local dining favorites. Plus, with quick access to I-29 and I-435, your commute to KCI Airport or the vibrant energy of Downtown Kansas City is a breeze. Situated within the highly regarded Park Hill School District and near exceptional private education options, this home offers an incredible opportunity to plant roots in one of the area’s most sought-after neighborhoods. Come see why life is better at the lake, and at an exceptional price!
| Elementary School | High School |
|---|---|
| Graden Elementary School | Park Hill South High School |
| Price History | |
|---|---|
| 9/18/2026 | Listed $475,000 |
General Features
| Living Area | 2584 |
|---|---|
| Sewer | Public Sewer |
| Heating | Forced Air |
| Cooling | Electric |
| Possession | Funding |
| Roof | Shingle |
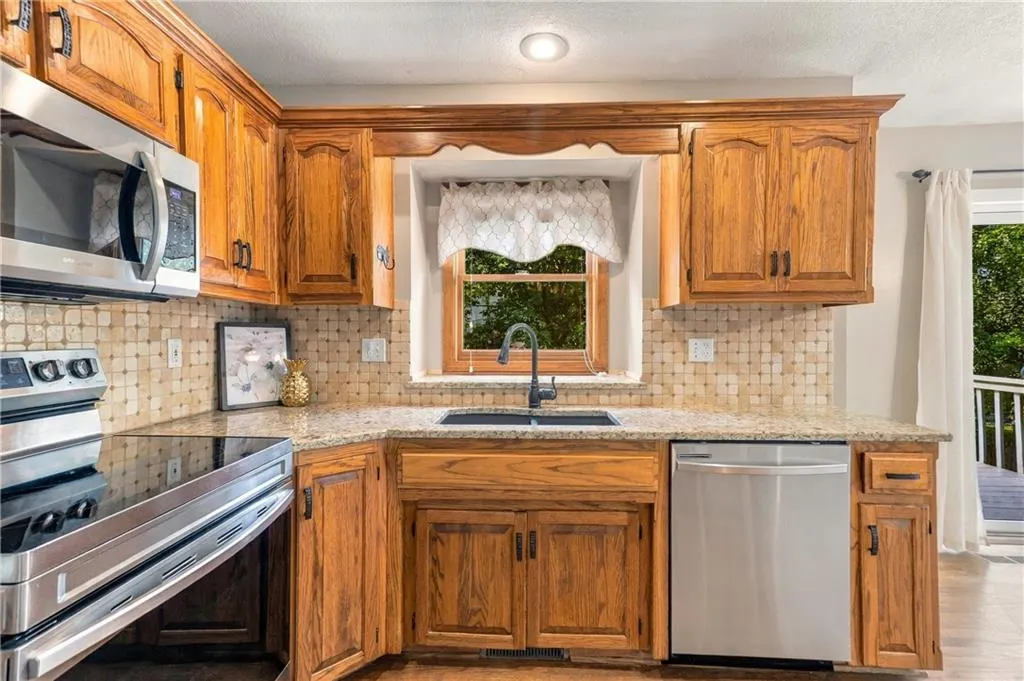
| Appliances | Dishwasher,Disposal,Humidifier,Microwave |
| HOA Fee | 1360 |
| Garage Spaces | 2 |
| Association Fee Includes | Curbside Recycle,Trash |
| Patio/Porch Features | Deck,Patio |
| Architectural Style | Traditional |
| Construction Materials | Frame,Stucco & Frame |
| Year Built | 1994 |
| Property Subtype | Single Family Residence |
| Ownership | Private |
| Assoc Fee Paid Per | Annually |
| County | Platte |
| Property Type | Residential |
| Association Amenities | Play Area,Pool,Tennis Court(s),Trail(s) |
| HOA | Yes |
| Subdivision Name | Riss Lake Meadows |
| Garage Y/N | Yes |
| Full Baths | 2 |
| Status | Active |
| Directions | I-29 To 64th St,W To Riss Lake Dr,S To Deer Run. E To Meadow Lake,S To Home. |
| High School | Park Hill South |
| City | Parkville |
| High School District | Park Hill |
| MLS Area | 115 - N=I-435/Hwy 152;S=Mo Rvr;E=Platte Co Ln;W=M |
| Lot Size Units | Square Feet |
| Lot Size Square Feet | 9849 |
| Listing Terms | Cash,Conventional,FHA,VA Loan |
| Elementary School | Graden |
| Public Remarks | Welcome to the lifestyle you’ve been dreaming of in the heart of the Riss Lake community. This stunning 1.5-story home offers the perfect blend of comfort and untapped potential,all set against a bac |
| Virtual Tour | https://show.tours/v/65YCk9j |
| Standard Status | Active |
| In Flood Plain | No |
| Virtual Tour | https://show.tours/v/65YCk9j |
Interior Features
| Interior Amenities | Ceiling Fan(s),Kitchen Island,Pantry,Vaulted Ceiling(s) |
|---|---|
| Basement | Concrete,Full,Walk-Out Access |
| Flooring | Carpet |
| Total Fireplaces | 1 |
| Fireplace Features | Family Room,Gas Starter,Insert |
| Basement (Y/N) | Yes |
| Air Conditioning Y/N | Yes |
| Window Features | Window Coverings,Skylight(s),Thermal Windows,Wood Windows |
| Fireplace Y/N | Yes |
| Above Grade Finished Area | 2584 |
| Half Baths | 1 |
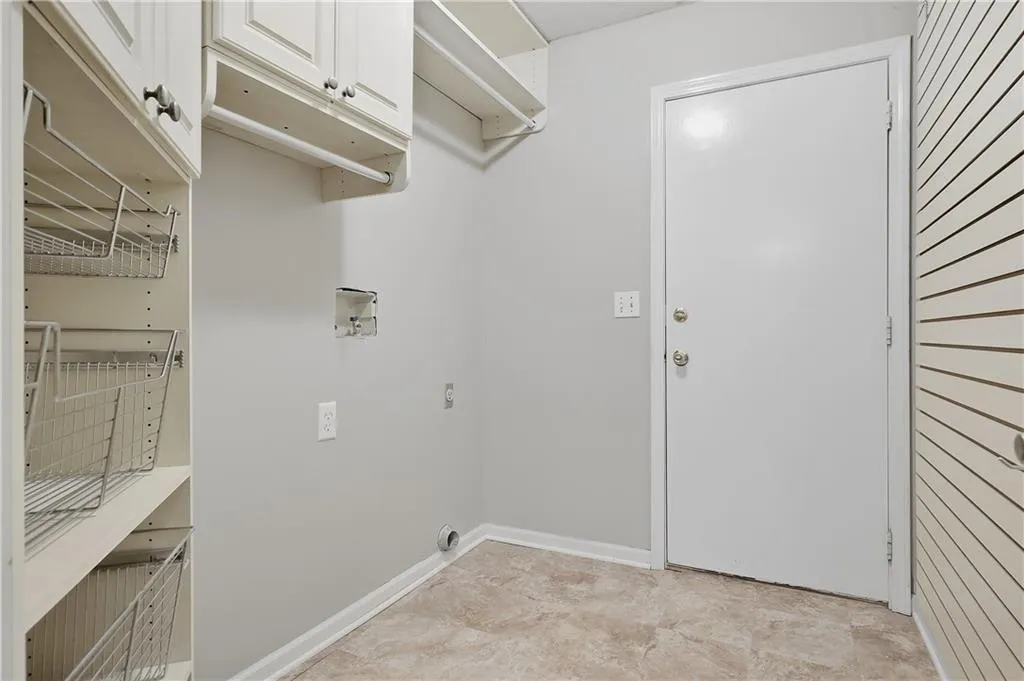
| Laundry Features | Laundry Room,Off The Kitchen |
| Total Bedrooms | 4 |
| Dining Area Features | Eat-In Kitchen,Formal |
| Floor Plan Features | 1.5 Stories |
Exterior Features
| Parking Features | Attached,Garage Door Opener,Garage Faces Front |
|---|---|
| Lot Features | City Lot,Sprinkler-In Ground,Many Trees |
| Water Source | Public |
| Lot Size Area | 9849 |
| Lot Dimensions | 82.29x125 |
| Other Equipment | Back Flow Device,Fireplace Equip |
| Lake Description | Lake Privileges |
| Other Room Features | Formal Living Room |
Amenities
- Foreclosure
- Views
- Short Sale
- New Construction
- Adult 55+
- Lease To Own
- No HOA Fees
- Furnished
- Primary On Main
- Air Conditioning
- Seller Finance
- Green
- Fixer Upper
- Horse
- Golf
- Fireplace
- Deck
- Garage
- Basement
- Pool
Property vs Single Family Average in 64152
Price
Taxes
Year Built
 The information displayed on this page is confidential, proprietary, and copyrighted information of Heartland Multiple Listing Service, Inc. (