









Address
909 Central Avenue, Kansas City, KS
Price
$ 150,000
Property Attributes
- MLS#2642302
- TypeSingle Family
- Listing Status Active
- CountyWYANDOTTE
- CityKansas City
- Area403 - N=Wash Blvd - S=Ks Rvr - E=Ks Rvr - W=18th S
- NeighborhoodFerree Pl
- Zip66101
- StyleTraditional
- Year Built1915
- Taxes$ 1552
- Price$ 150,000
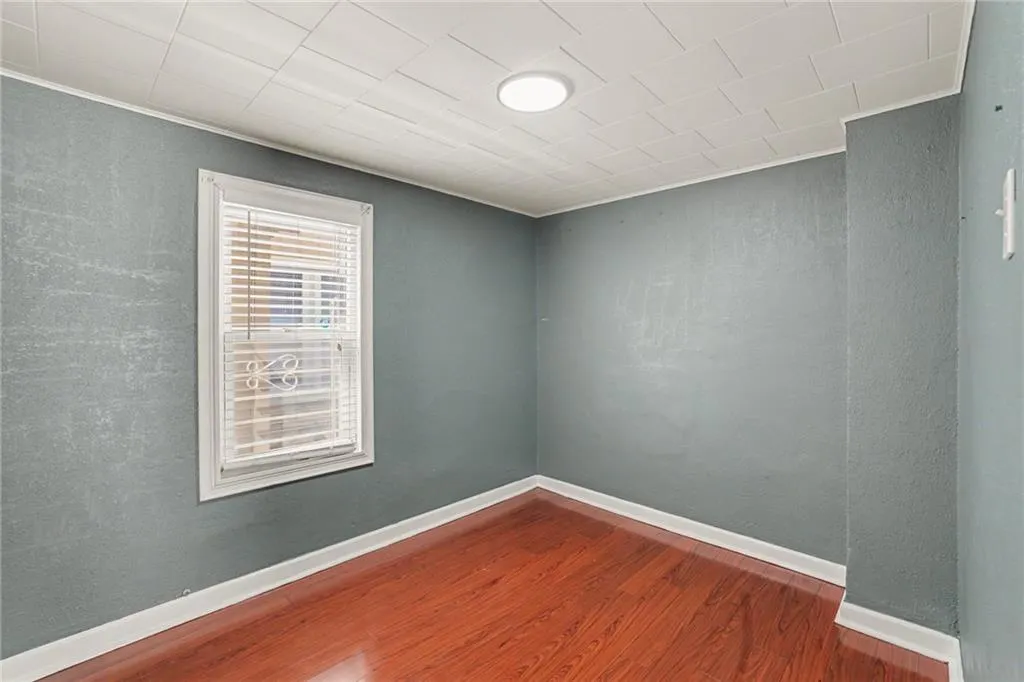
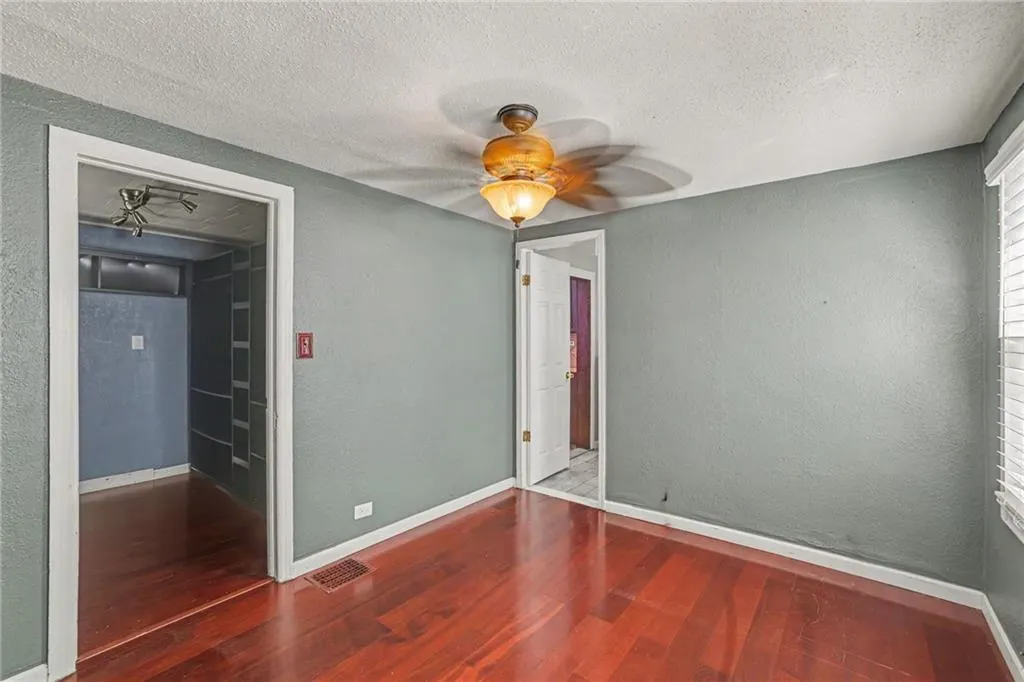
- Bedrooms2
- Full Bathrooms1
- Half Bathrooms0
- Sqr Footage958
- Lot Size0.080005 Acres
Data Source:
Heartland MLS (HMLS)
Property Description
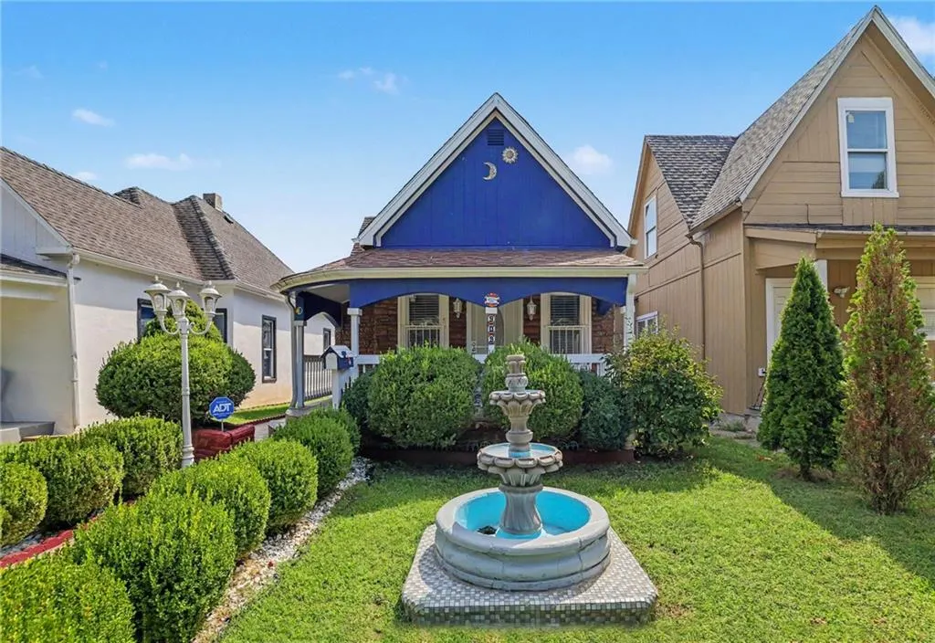
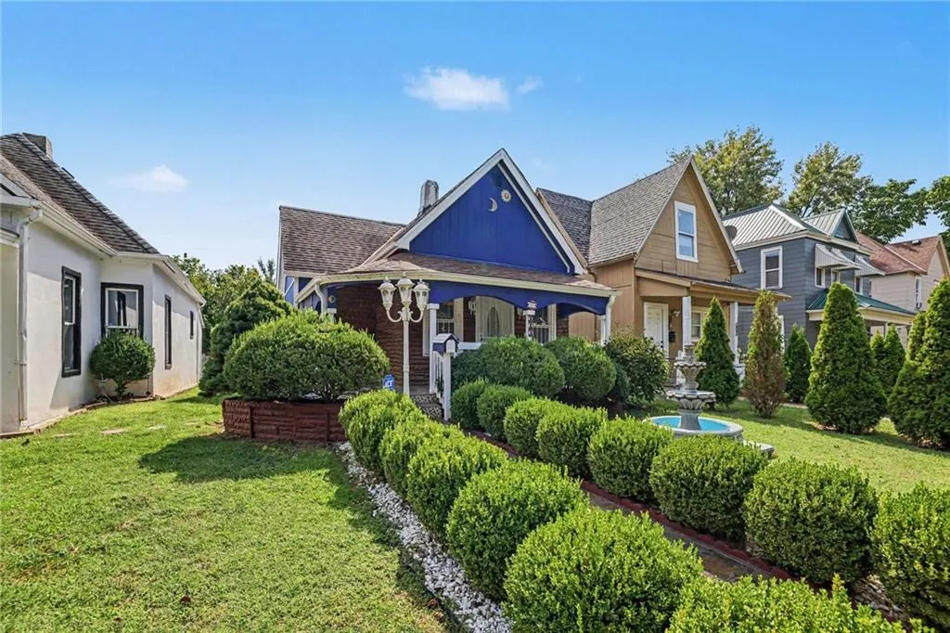
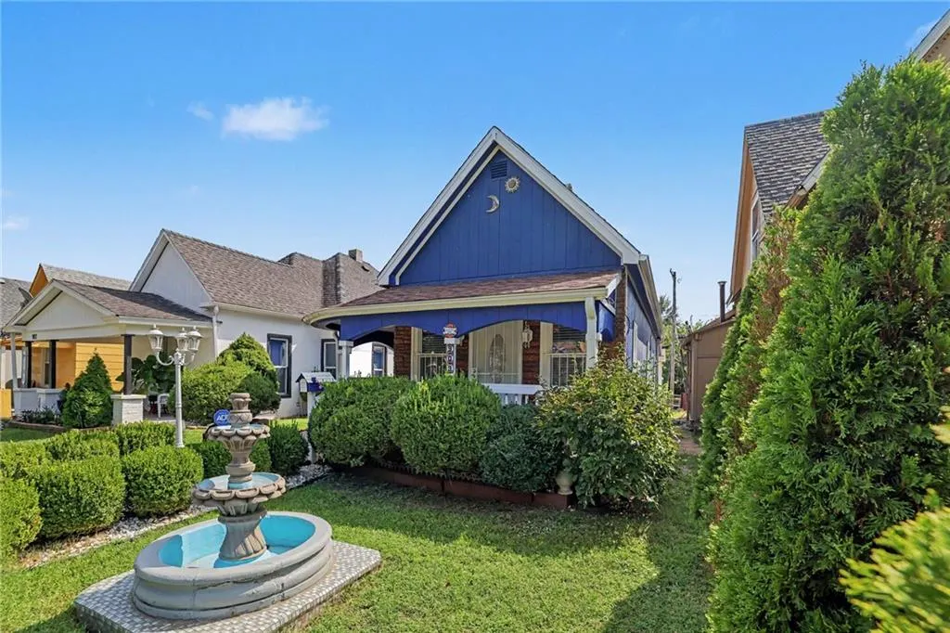
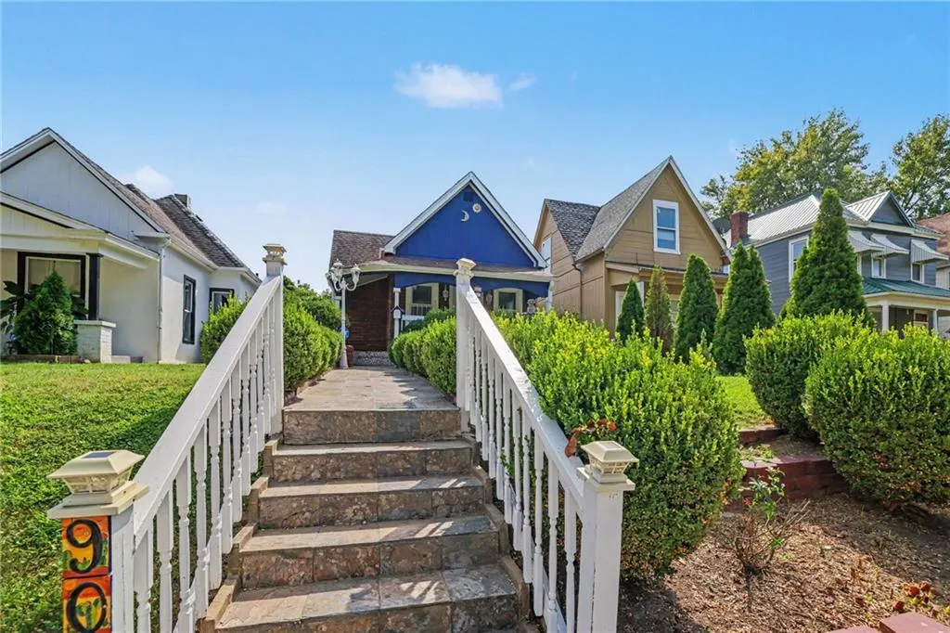
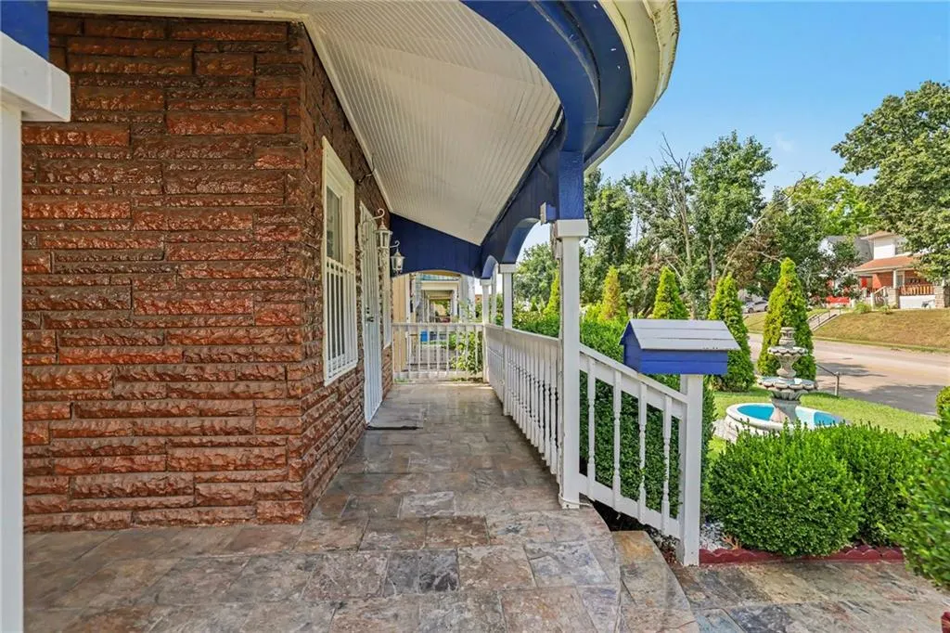
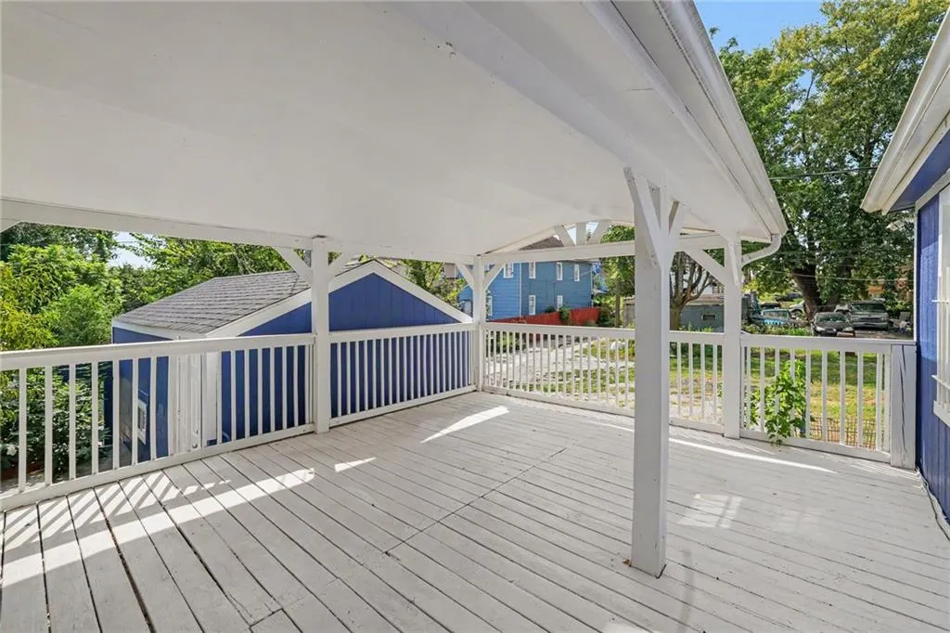
The beautiful landscaping is a true reflection of the care this home has received throughout the years. The home’s two beautiful and inviting outdoor living spaces will transport you into your own peaceful retreat. Conveniently located just blocks from I-70 and minutes from both Downtown KCK and Downtown KCMO, the home offers nearby public transit and easy access to local Central Avenue businesses. These conveniences contribute to a great Walk Score of 69, which is high compared with many KCK neighborhoods. This home is ideal for first time homebuyers and investors looking to grow their portfolios.
| Price History | |
|---|---|
| 9/17/2026 | Listed $150,000 |
General Features
| Living Area | 958 |
|---|---|
| Heating | Forced Air |
| Cooling | Electric |
| Roof | Composition |
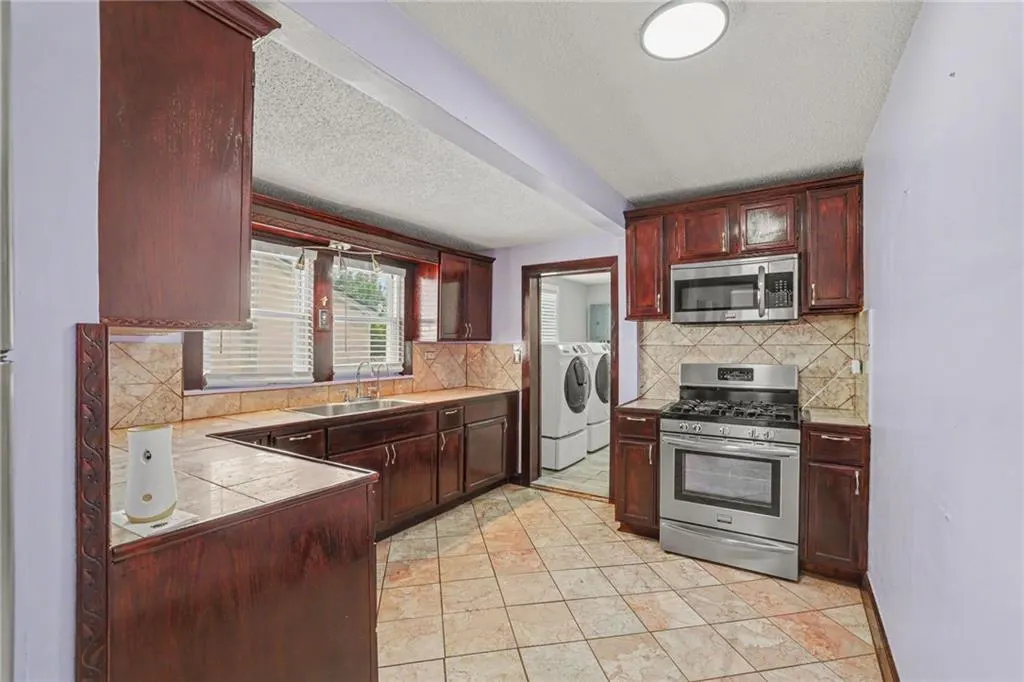
| Appliances | Dishwasher,Disposal,Dryer,Exhaust Fan,Refrigerator,Gas Range,Washer |
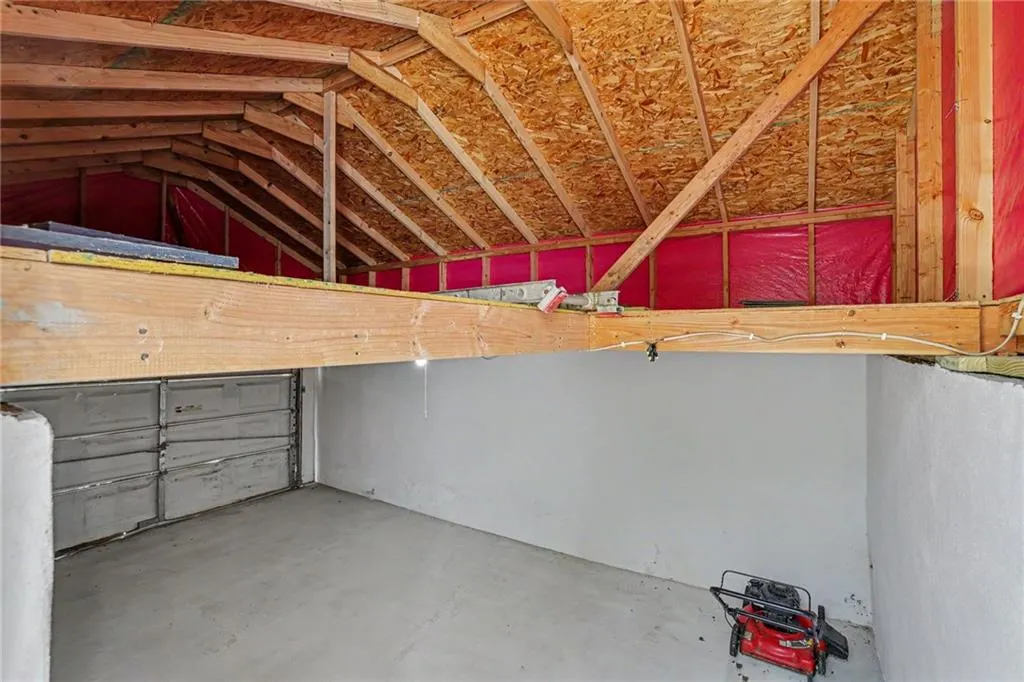
| Garage Spaces | 1 |
| Patio/Porch Features | Deck,Patio |
| Architectural Style | Traditional |
| Construction Materials | Frame |
| Year Built | 1915 |
| Property Subtype | Single Family Residence |
| Ownership | Private |
| County | Wyandotte |
| Property Type | Residential |
| HOA | No |
| Subdivision Name | Ferree Pl |
| Facing Direction | West |
| Garage Y/N | Yes |
| Full Baths | 1 |
| Status | Active |
| Directions | From I-70,take Exit 422D for Central Avenue. Head west on Central Avenue for approximately four blocks. The home at 909 Central Avenue,Kansas City,KS 66101 will be on the left. |
| City | Kansas City |
| High School District | Kansas City Ks |
| MLS Area | 403 - N=Wash Blvd;S=Ks Rvr;E=Ks Rvr;W=18th St |
| Lot Size Units | Square Feet |
| Lot Size Square Feet | 3485 |
| Public Remarks | The beautiful landscaping is a true reflection of the care this home has received throughout the years. The home’s two beautiful and inviting outdoor living spaces will transport you into your own pe |
| Standard Status | Active |
| In Flood Plain | No |
Interior Features
| Basement | Partial,Stone/Rock,Walk-Up Access |
|---|---|
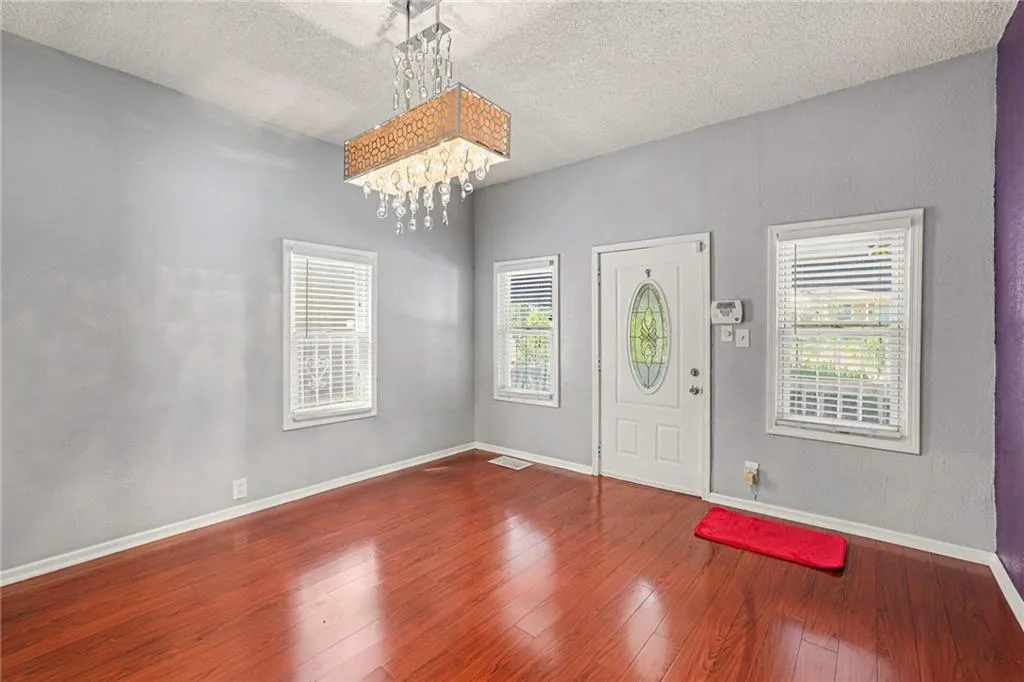
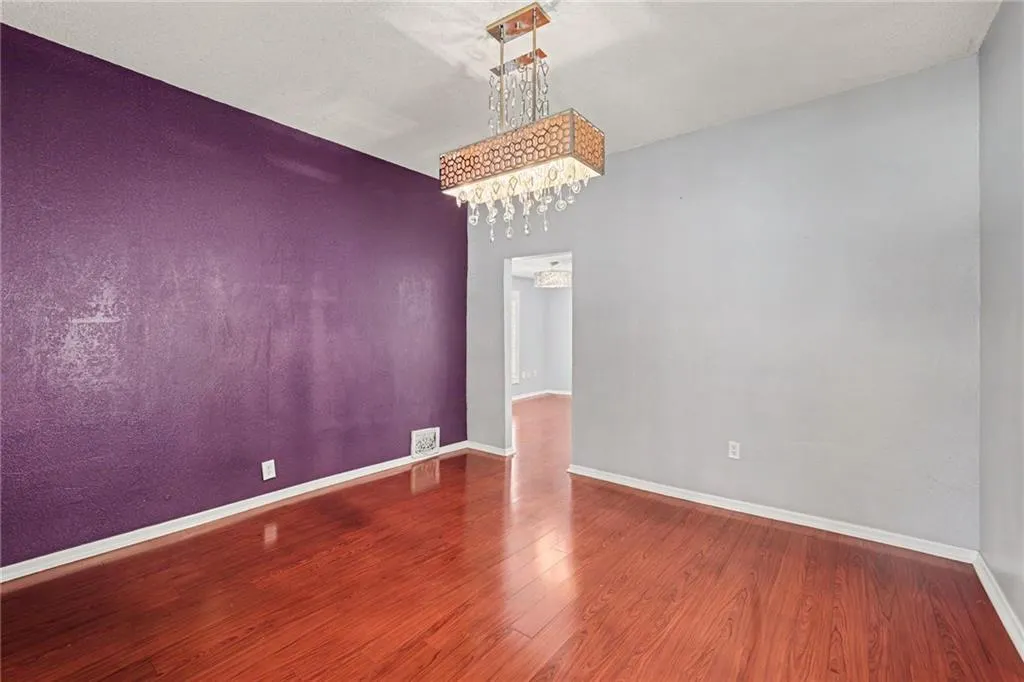
| Flooring | Luxury Vinyl |
| Basement (Y/N) | Yes |
| Air Conditioning Y/N | Yes |
| Fireplace Y/N | No |
| Above Grade Finished Area | 958 |
| Laundry Features | Laundry Room,Main Level |
| Total Bedrooms | 2 |
| Dining Area Features | Formal |
| Floor Plan Features | Bungalow |
Exterior Features
| Fencing | Other |
|---|---|
| Parking Features | Detached,Garage Faces Rear |
| Lot Features | City Lot |
| Water Source | Public |
| Lot Size Area | 3485 |
| Road Surface Type | Paved |
| Road Responsibility | Public Maintenance |
| Other Room Features | Main Floor BR,Main Floor Primary Bedroom |
Amenities
- Foreclosure
- Views
- Short Sale
- New Construction
- Adult 55+
- Lease To Own
- No HOA Fees
- Furnished
- Primary On Main
- Air Conditioning
- Seller Finance
- Green
- Fixer Upper
- Horse
- Golf
- Fireplace
- Deck
- Garage
- Basement
- Pool
Property vs Single Family Average in 66101
Price
Taxes
Year Built
Visits
 The information displayed on this page is confidential, proprietary, and copyrighted information of Heartland Multiple Listing Service, Inc. (