












Address
2830 Sweet Briar Drive, Independence, MO
Price
$ 324,900
Property Attributes
- MLS#2642354
- TypeSingle Family
- Listing Status Active
- CountyJACKSON
- CityIndependence
- Area206 - Independence Area
- NeighborhoodCastle Woods East
- Zip64057
- StyleTraditional
- Year Built1987
- Taxes$ 2927
- Price$ 324,900
- Bedrooms4
- Full Bathrooms3
- Half Bathrooms0
- Sqr Footage1925
Data Source:
Heartland MLS (HMLS)
Property Description
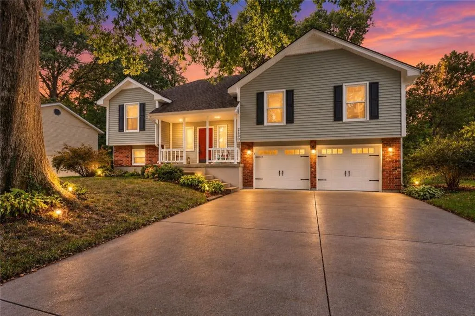
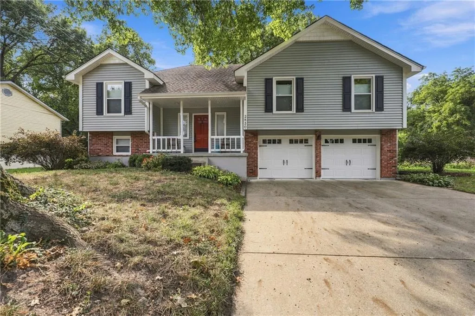
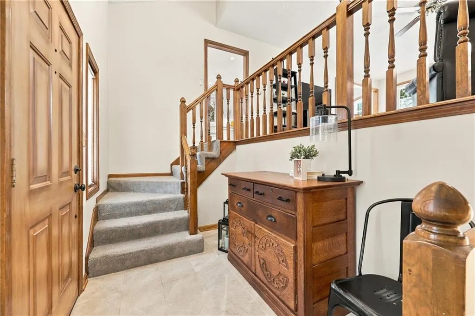
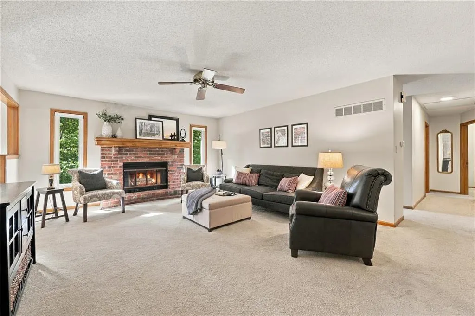
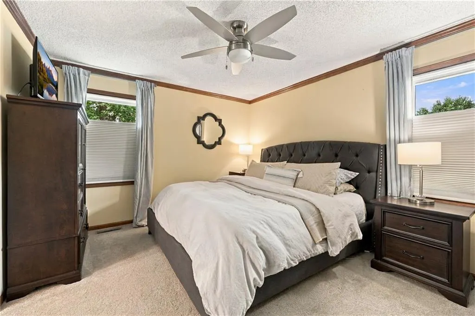
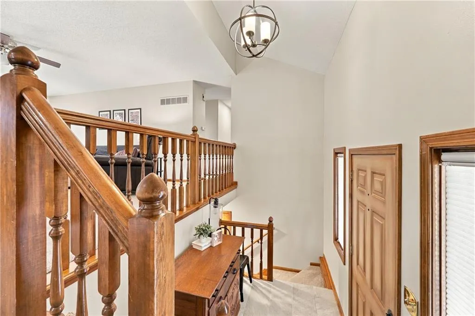
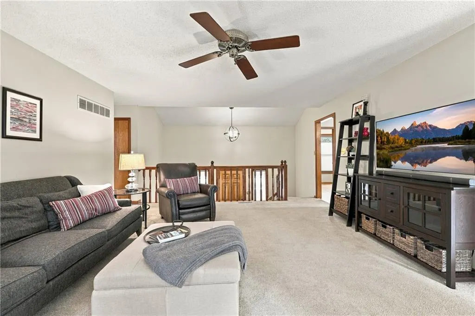
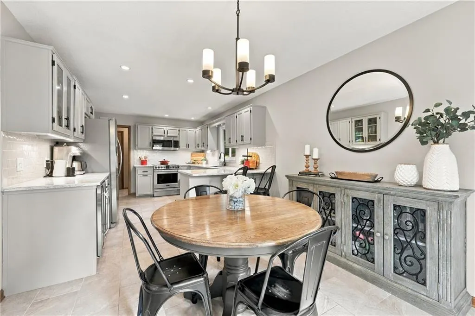
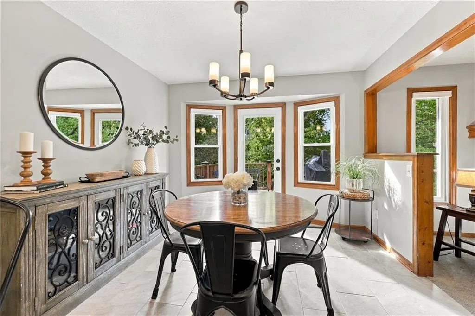
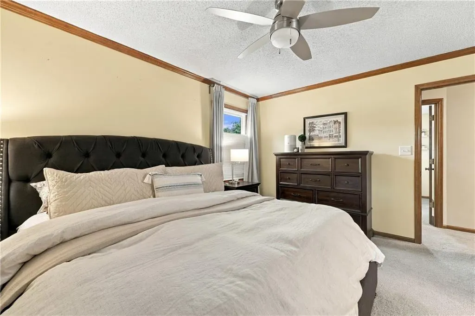
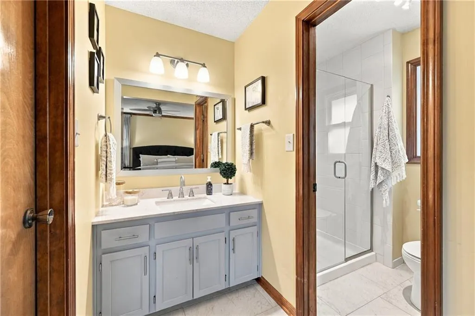
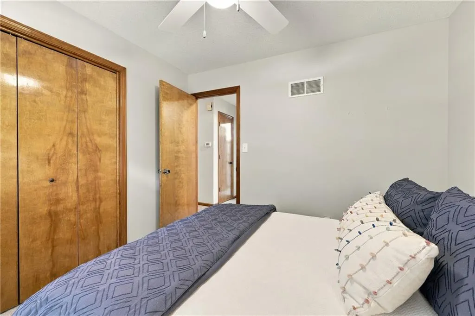
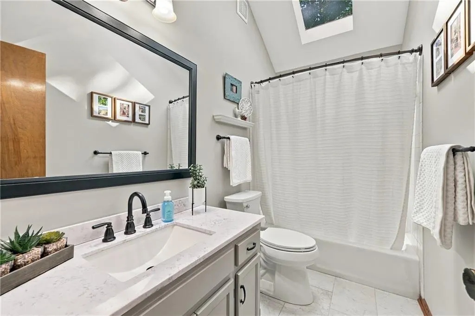
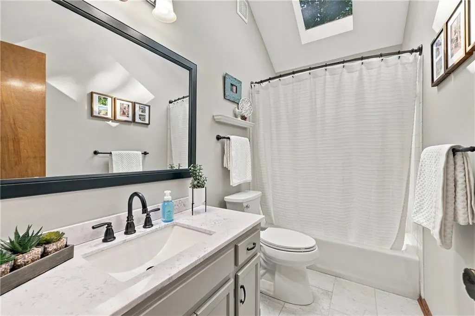
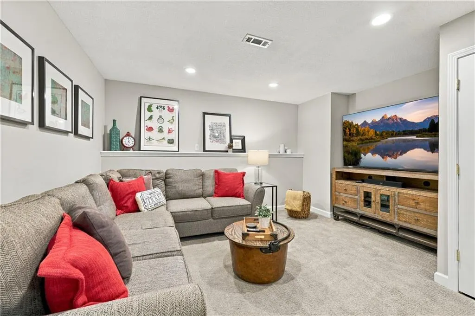
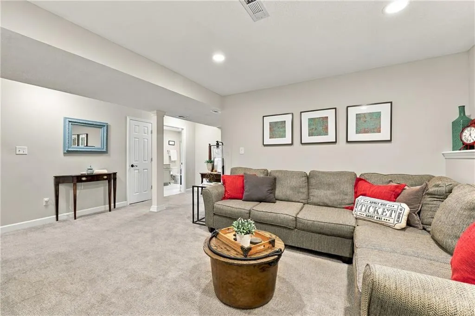
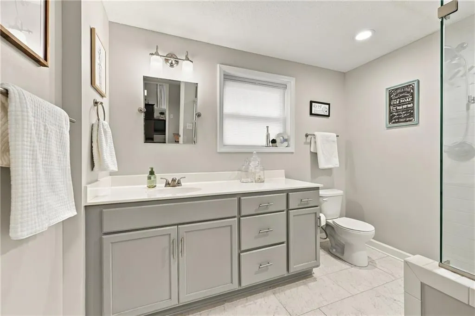
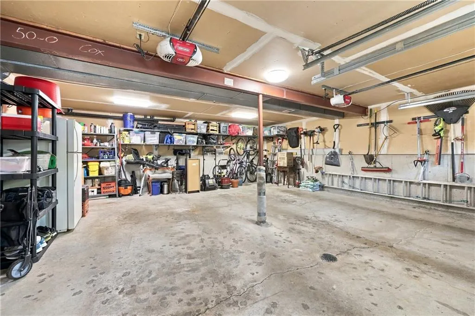
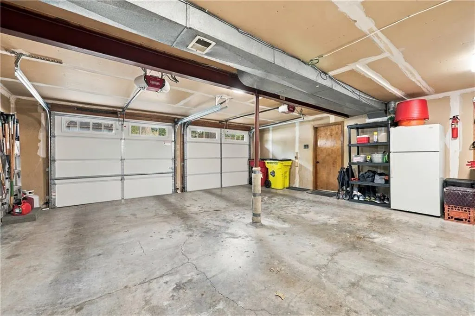
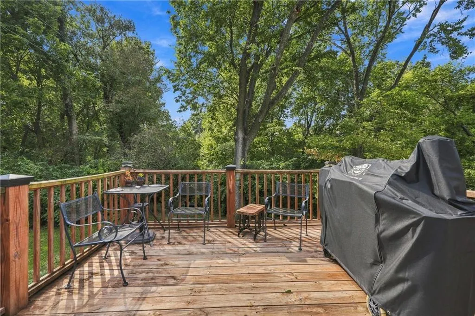
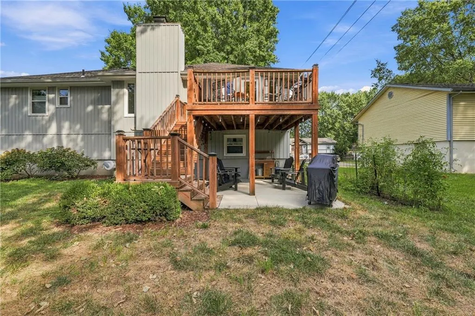
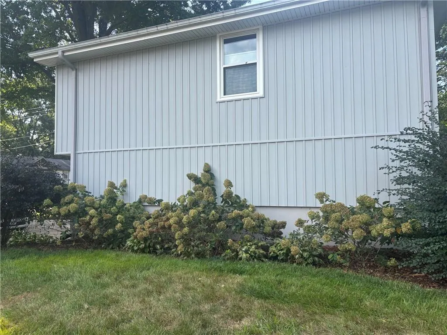
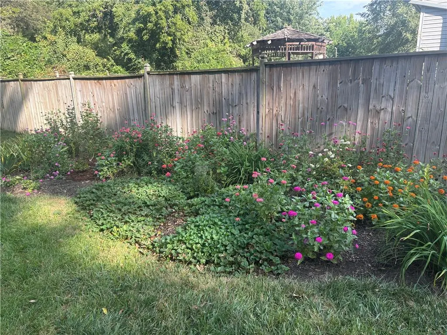
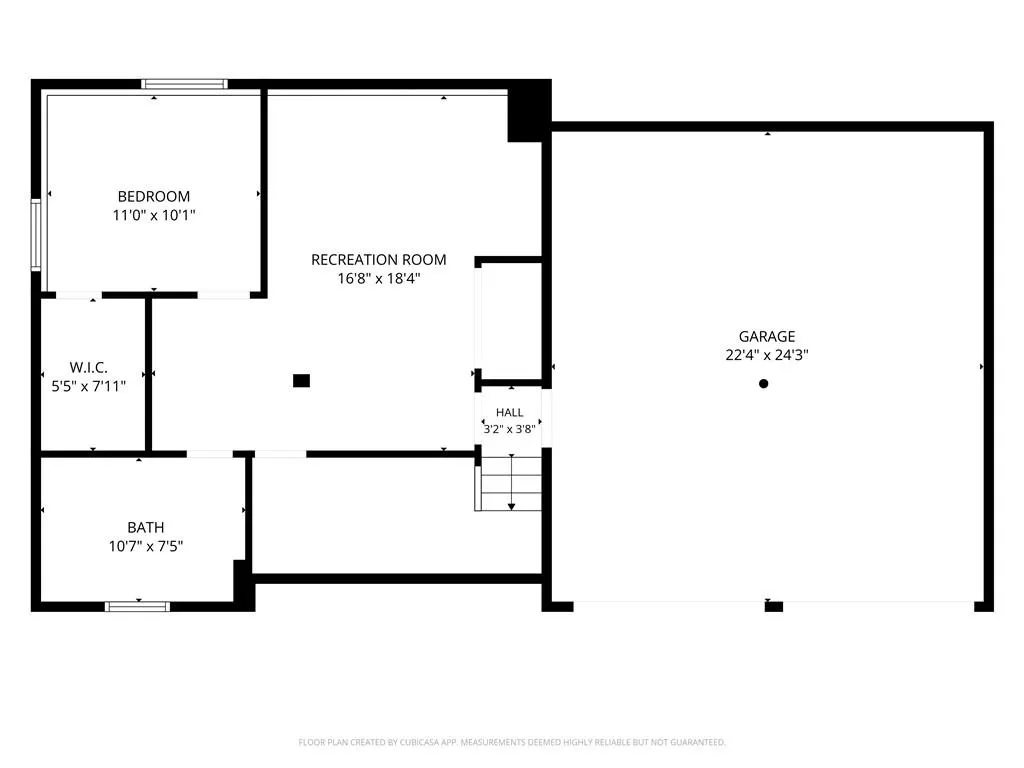
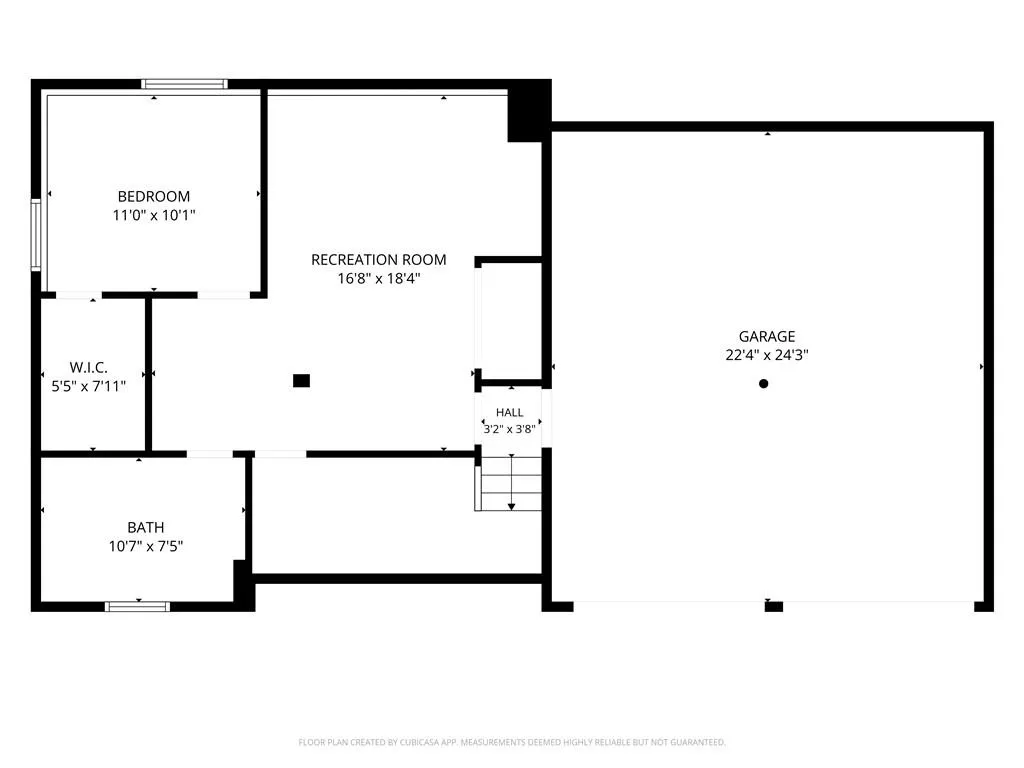
Truly turn-key! An almost impossible to find gem-- an ORIGINAL OWNER home that's well maintained, well loved, and updated throughout! With a recently renovated kitchen featuring high end appliances and recently remodeled baths, this move in ready home on Sweet Briar Drive is just waiting for its new owners to make their own, new memories! Featuring four bedrooms and three full baths, this spacious home offers so much for the money. With updated flooring and lighting throughout, neutral paint colors, two large living spaces -- including a rec room in the finished lowered level -- this home sets the perfect tone for elevated yet relaxed everyday living. The professionally refinished kitchen features quartz countertops, painted cabinets, stainless steel appliances, and a peninsula for extra eating space adjacent to the dining area. Easy access to the deck makes grilling out and entertaining a breeze, plus the large laundry room off the kitchen provides extended pantry space and built ins for all your staples. Outdoor living options include a deck and a covered patio, where peaceful moments can be spent overlooking a private backyard that backs to woods and a creek. The property sits on an extra wide lot with lush landscaping. The extra deep 2 car garage provides ample storage space. Another bonus-- This property is situated within the attendance boundary of the coveted Blackburn Elementary School. Windows and siding are ten years old, offering updated exterior elements. Easy access to I-70 & 291 highways make commuting a breeze and provides easy access to shopping and restaurants. This beautiful home won't last long at this affordable price.
| Elementary School | Middle School | High School |
|---|---|---|
| Blackburn Elementary School | Bridger Middle School | Truman High School |
| Price History | |
|---|---|
| 9/16/2026 | Listed $324,900 |
General Features
| Living Area | 1925 |
|---|---|
| Sewer | Public Sewer |
| Heating | Natural Gas |
| Cooling | Electric |
| Roof | Composition |
| Garage Spaces | 2 |
| Patio/Porch Features | Deck,Covered Patio |
| Architectural Style | Traditional |
| Construction Materials | Brick Trim,Frame,Vinyl Siding |
| Exclusions | Garage Fridge,chimney |
| Year Built | 1987 |
| Property Subtype | Single Family Residence |
| Ownership | Private |
| Assoc Fee Paid Per | Annually |
| County | Jackson |
| Property Type | Residential |
| HOA | No |
| Subdivision Name | Castle Woods East |
| Facing Direction | East |
| Garage Y/N | Yes |
| Full Baths | 3 |
| Status | Active |
| Directions | 170,North on Little Blue Parkway,Left on RD Mize,R on Ringo,R on Sweet Briar Dr to address |
| High School | Truman |
| City | Independence |
| High School District | Independence |
| MLS Area | 206 - Independence Area |
| Lot Size Units | Square Feet |
| Lot Size Square Feet | 0.37 |
| Listing Terms | Cash,Conventional,FHA,VA Loan |
| Elementary School | Blackburn |
| Middle/Junior High School | Bridger |
| Public Remarks | Truly turn-key! An almost impossible to find gem-- an ORIGINAL OWNER home that's well maintained,well loved,and updated throughout! With a recently renovated kitchen featuring high end appliances an |
| Virtual Tour | https://dl.dropboxusercontent.com/scl/fi/wv9hnopskb6kma6lvqnql/2830-sweet-briar.mp4?rlkey=jwxuw9lbjzy3mtlwhanhtgzpt&st=uawx0qko&dl=0 |
| Standard Status | Active |
| In Flood Plain | No |
| HMS_MaintenanceProvidedYN | No |
Interior Features
| Interior Amenities | Ceiling Fan(s),Custom Cabinets,Painted Cabinets,Pantry,Smart Thermostat,Vaulted Ceiling(s),Walk-In Closet(s) |
|---|---|
| Basement | Daylight,Finished,Inside Entrance |
| Flooring | Carpet,Ceramic Floor,Tile |
| Total Fireplaces | 1 |
| Fireplace Features | Gas Starter,Great Room |
| Basement (Y/N) | Yes |
| Air Conditioning Y/N | Yes |
| Window Features | Skylight(s),Thermal Windows |
| Fireplace Y/N | Yes |
| Above Grade Finished Area | 1422 |
| Laundry Features | Laundry Room |
| Total Bedrooms | 4 |
| Below Grade Finished Area | 503 |
| Dining Area Features | Eat-In Kitchen |
| Floor Plan Features | Split Entry |
Exterior Features
| Parking Features | Built-In,Garage Faces Front |
|---|---|
| Lot Features | City Lot,Level,Many Trees,Wooded |
| Water Source | Public |
| Lot Size Area | 0.37 |
| Lot Dimensions | 108 x 161 x 110 x 142 |
| Road Surface Type | Paved |
| Builder Model | Split Entry |
| Road Responsibility | Public Maintenance |
Amenities
- Foreclosure
- Views
- Short Sale
- New Construction
- Adult 55+
- Lease To Own
- No HOA Fees
- Furnished
- Primary On Main
- Air Conditioning
- Seller Finance
- Green
- Fixer Upper
- Horse
- Golf
- Fireplace
- Deck
- Garage
- Basement
- Pool
Property vs Single Family Average in 64057
Price
Taxes
Year Built
Visits
 The information displayed on this page is confidential, proprietary, and copyrighted information of Heartland Multiple Listing Service, Inc. (