






Address
765 N Buckeye Street, Gardner, KS
Price
$ 380,995
Property Attributes
- MLS#2642855
- TypeSingle Family
- Listing Status Active
- CountyJOHNSON - KS
- CityGardner
- Area360 - N=143rd - S=Miami Co Ln - E=Clare Rd - W=Co
- NeighborhoodCypress Creek
- Zip66030
- Style
- Year Built2026
- Taxes$ 5714
- Price$ 380,995
- Bedrooms3
- Full Bathrooms2
- Half Bathrooms0
- Sqr Footage1770
- Lot Size0.167126 Acres
Data Source:
Heartland MLS (HMLS)
Property Description
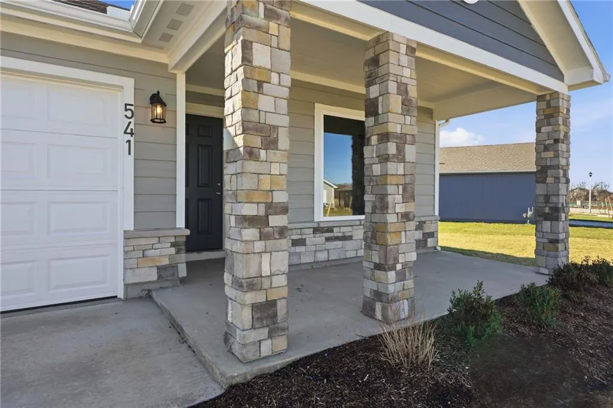
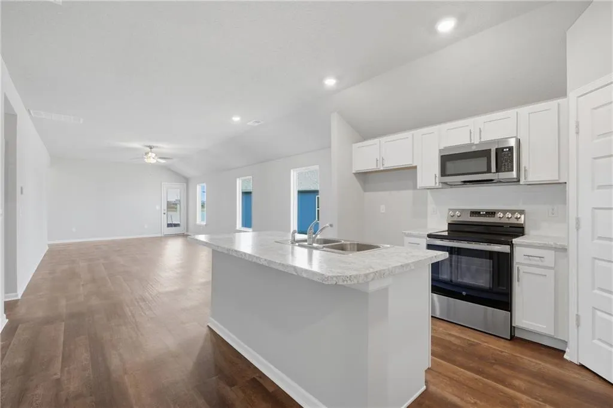
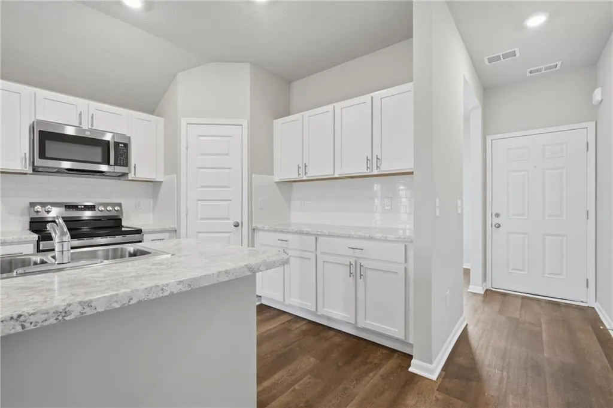
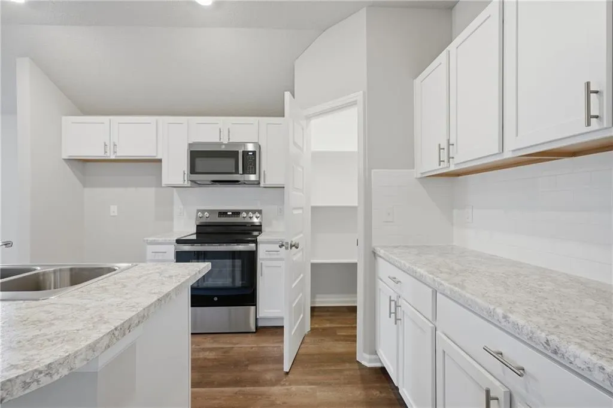
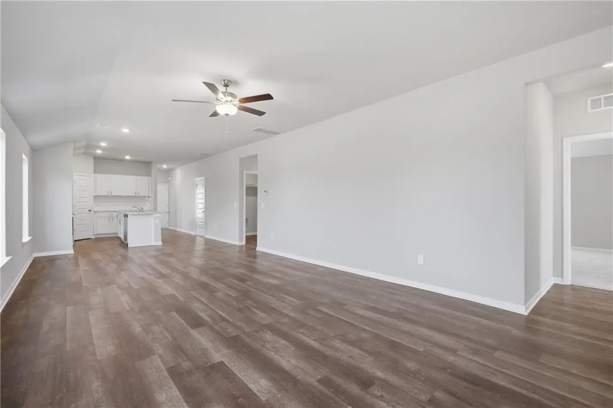
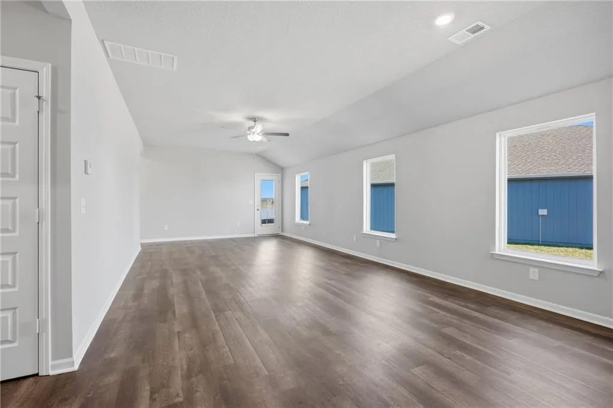
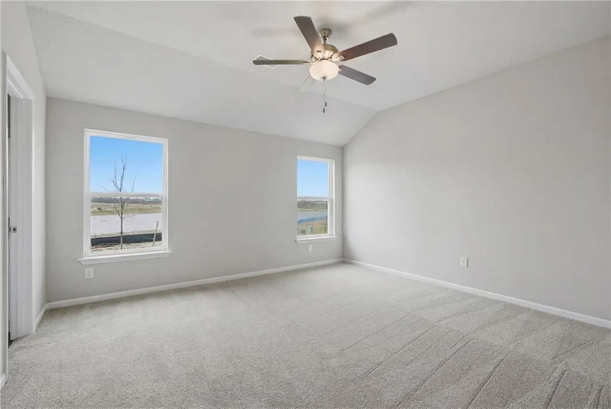
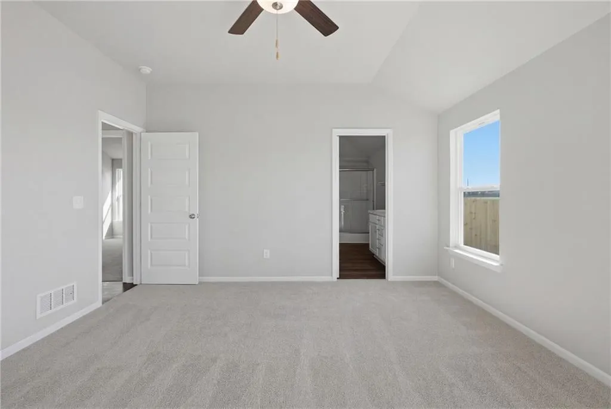
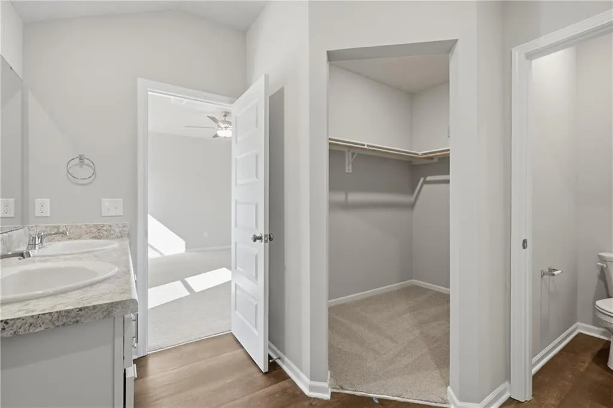
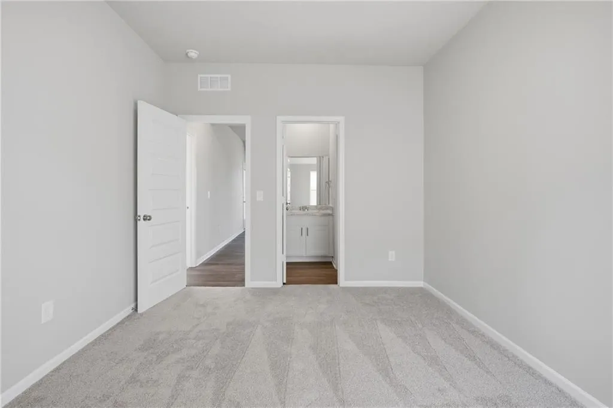
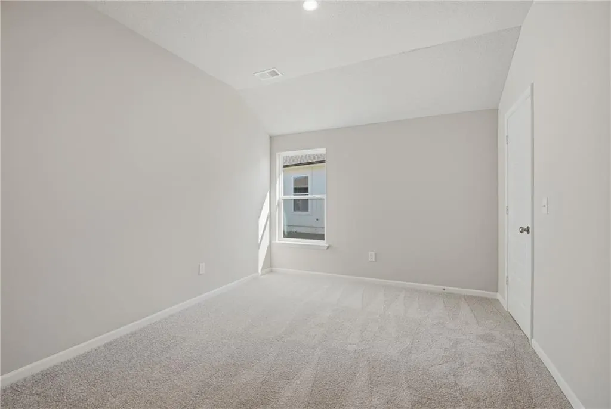
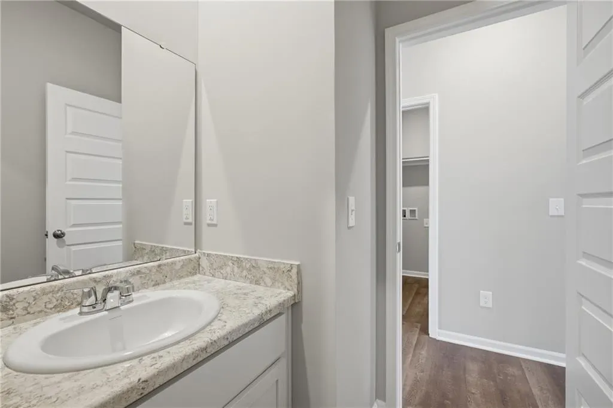
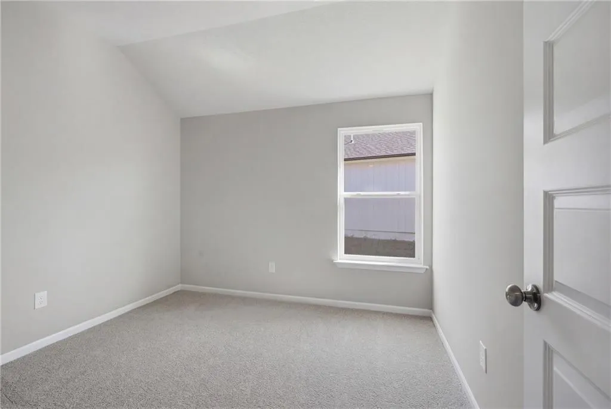
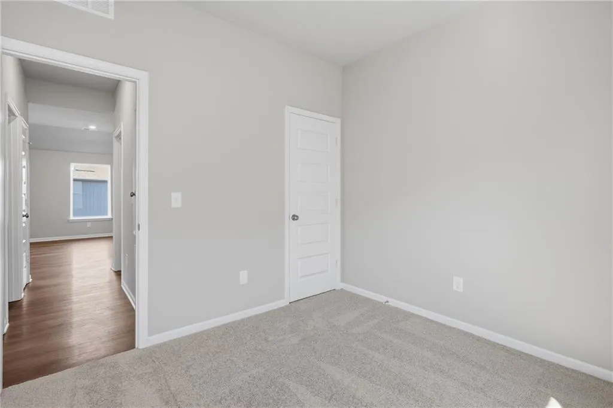
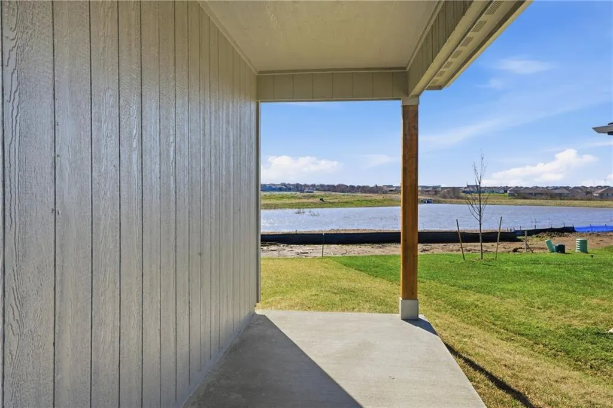
Welcome to the Hudson, a thoughtfully designed 3-bedroom, 2-bath home offering style, comfort, and flexibility. Two versatile flex rooms give you the freedom to create spaces that fit your lifestyle, whether you need a home office, sitting room, playroom, hobby room, or something entirely your own. One flex room is conveniently located at the front of the home, creating a welcoming and functional space right off the entry. The open-concept living, dining and kitchen areas create an inviting setting for everyday living and entertaining. Durable LVP flooring flows throughout the main living areas, hallway, and wet areas. The kitchen features beautiful quartz countertops with an undermount sink and stainless-steel appliances, including the refrigerator, with quartz countertops continuing into the bathrooms for a polished, cohesive look. The private primary suite features a spacious bath with double sinks, while the secondary bedrooms enjoy convenient access to a Jack-and-Jill bathroom. Outside, a covered front porch and covered back patio provide inviting spaces to relax and unwind. Blinds are also included for added move-in-ready convenience. With three bedrooms, two flex spaces, stylish finishes, and a thoughtfully designed layout, the Hudson gives you room to live, work, entertain, and truly make the home your own.
| Elementary School | Middle School | High School |
|---|---|---|
| Madison Elementary School | Pioneer Ridge Middle School | Gardner Edgerton High School |
| Price History | |
|---|---|
| 9/17/2026 | Listed $380,995 |
General Features
| Living Area | 1770 |
|---|---|
| Sewer | Public Sewer |
| Heating | Natural Gas |
| Cooling | Electric |
| Roof | Composition |
| Appliances | Cooktop,Dishwasher,Disposal,Microwave,Electric Range |
| HOA Fee | 425 |
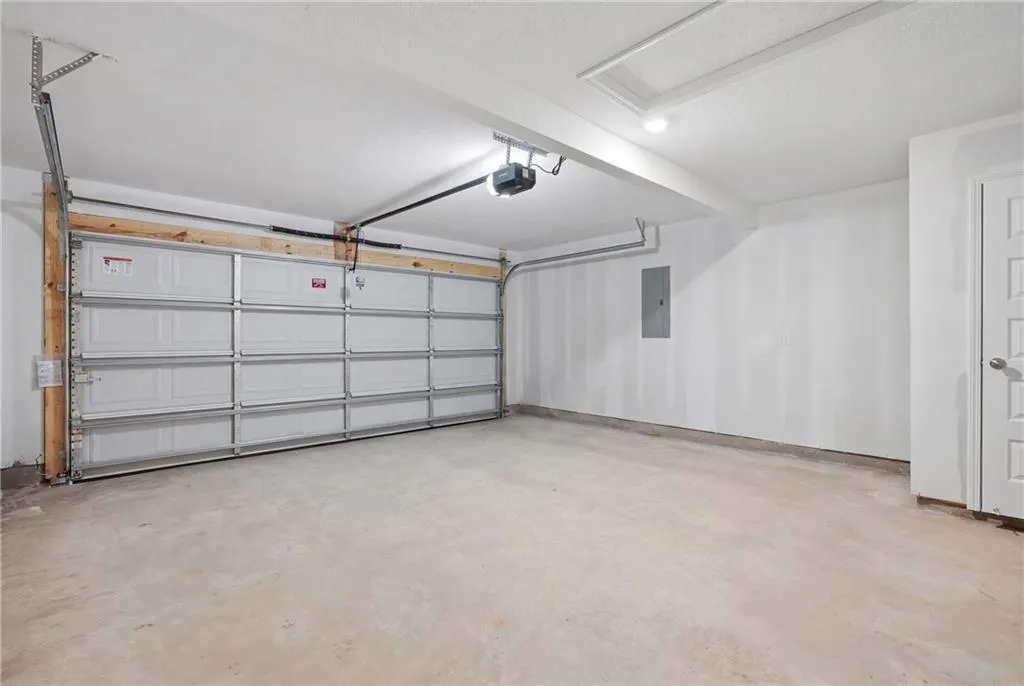
| Garage Spaces | 2 |
| Association Fee Includes | Management |
| Patio/Porch Features | Covered Patio |
| Construction Materials | Board & Batten Siding |
| Year Built | 2026 |
| Property Subtype | Single Family Residence |
| Ownership | Private |
| Assoc Fee Paid Per | Annually |
| County | Johnson,KS |
| Property Type | Residential |
| HOA | Yes |
| Energy Efficient | Appliances,Insulation |
| Subdivision Name | Cypress Creek |
| Garage Y/N | Yes |
| Full Baths | 2 |
| Status | Active |
| Directions | From I-35: Take Exit 210 for US-56 W toward Gardner,Keep right at the fork,Follow signs for US-56/Gardner,Merge onto US-56 W/W 175th Street,Turn right onto Moonlight Road,Turn Left onto 167th St,and |
| High School | Gardner Edgerton |
| City | Gardner |
| Association Name | Cypress Creek HOA |
| High School District | Gardner Edgerton |
| MLS Area | 360 - N=143rd;S=Miami Co Ln;E=Clare Rd;W=Co Ln |
| Lot Size Units | Square Feet |
| Lot Size Square Feet | 7280 |
| Listing Terms | Cash,Conventional,FHA,USDA Loan,VA Loan |
| Elementary School | Madison |
| Middle/Junior High School | Pioneer Ridge |
| Public Remarks | Welcome to the Hudson,a thoughtfully designed 3-bedroom,2-bath home offering style,comfort,and flexibility. Two versatile flex rooms give you the freedom to create spaces that fit your lifestyle,whe |
| Builder Name | Lennar |
| Standard Status | Active |
| In Flood Plain | No |
| HMS_MaintenanceProvidedYN | No |
Interior Features
| Interior Amenities | Kitchen Island,Painted Cabinets,Pantry,Walk-In Closet(s) |
|---|---|
| Basement | Radon Mitigation System,Slab |
| Flooring | Carpet,Luxury Vinyl |
| Basement (Y/N) | No |
| Air Conditioning Y/N | Yes |
| Fireplace Y/N | No |
| Above Grade Finished Area | 1770 |
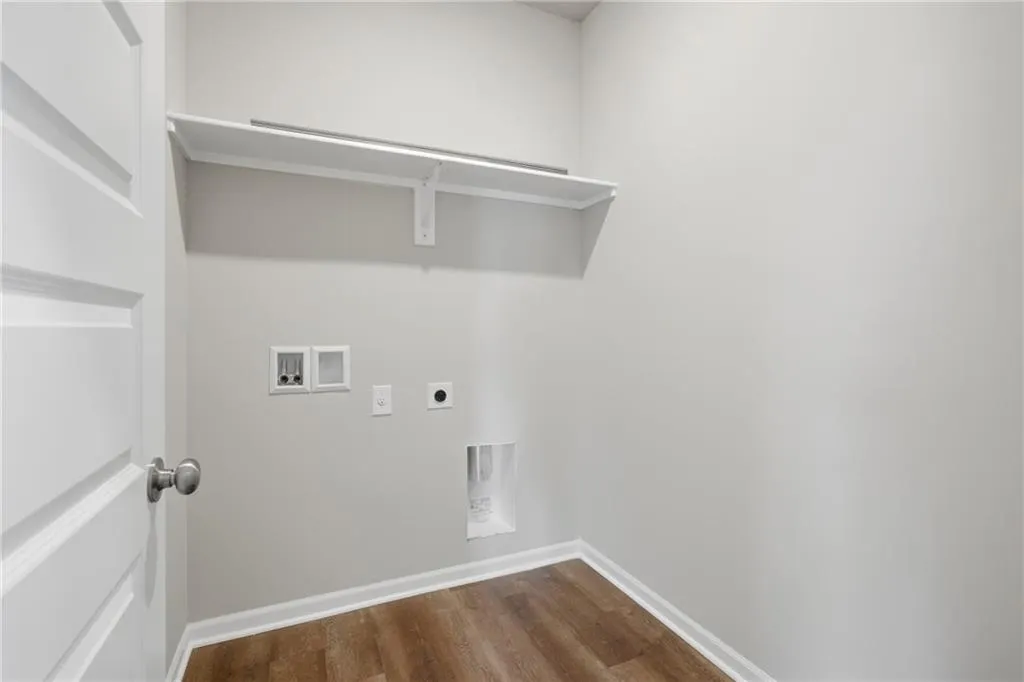
| Laundry Features | Laundry Room,Main Level |
| Total Bedrooms | 3 |
| Dining Area Features | Breakfast Area,Kit/Dining Combo |
| Floor Plan Features | Ranch |
Exterior Features
| Parking Features | Attached,Garage Door Opener |
|---|---|
| Lot Features | Adjoin Greenspace,City Lot,Cul-De-Sac |
| Water Source | Public |
| Lot Size Area | 7280 |
| Road Surface Type | Paved |
| Builder Model | Hudson |
| Road Responsibility | Public Maintenance |
| Other Room Features | Office |
Amenities
- Foreclosure
- Views
- Short Sale
- New Construction
- Adult 55+
- Lease To Own
- No HOA Fees
- Furnished
- Primary On Main
- Air Conditioning
- Seller Finance
- Green
- Fixer Upper
- Horse
- Golf
- Fireplace
- Deck
- Garage
- Basement
- Pool
Property vs Single Family Average in 66030
Price
Taxes
Year Built
Visits
 The information displayed on this page is confidential, proprietary, and copyrighted information of Heartland Multiple Listing Service, Inc. (