


Address
3252 W 133rd Terrace, Leawood, KS
Price
$ 1,970,000
Property Attributes
- MLS#2642871
- TypeSingle Family
- Listing Status Active
- CountyJOHNSON - KS
- CityLeawood
- Area340 - N=I-435 - S=135th - E=State Ln - W=Pflumm
- NeighborhoodEast Village of Leawood
- Zip66209
- StyleContemporary
- Year Built2026
- Taxes$ 25140
- Price$ 1,970,000
- Bedrooms4
- Full Bathrooms4
- Half Bathrooms1
- Sqr Footage4209
- Lot Size0.23781 Acres
Data Source:
Heartland MLS (HMLS)
Property Description
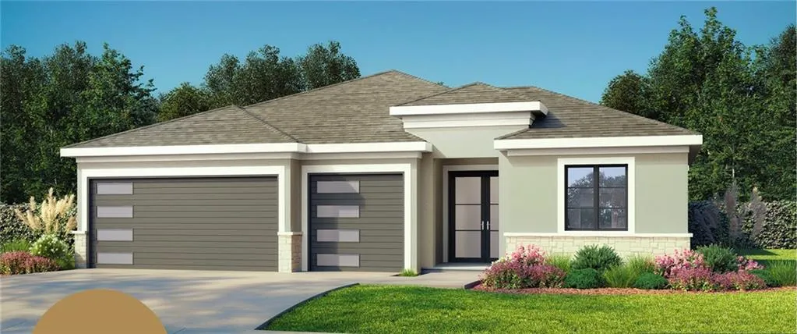
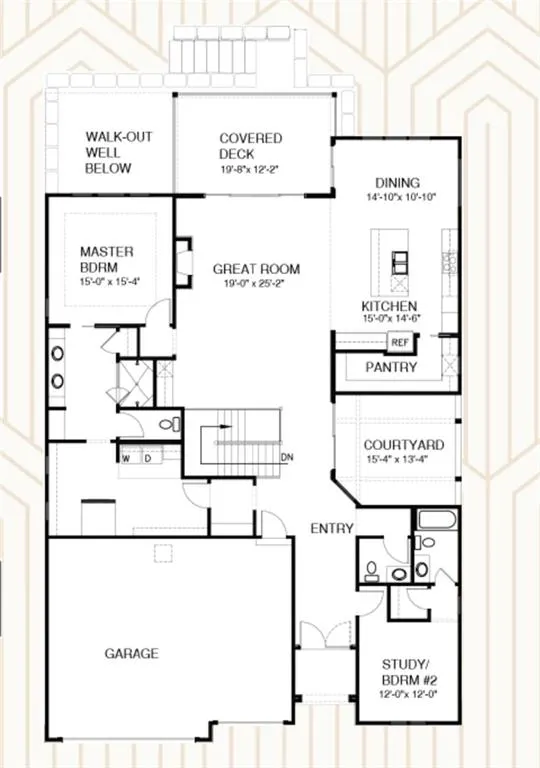
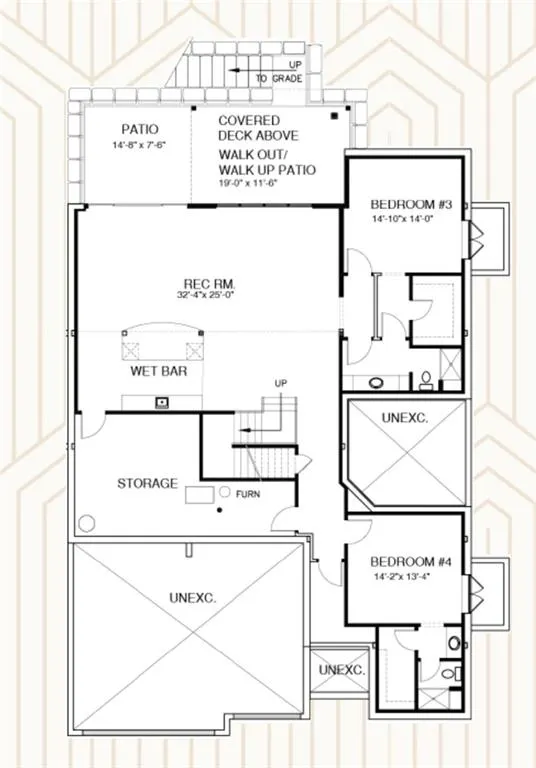
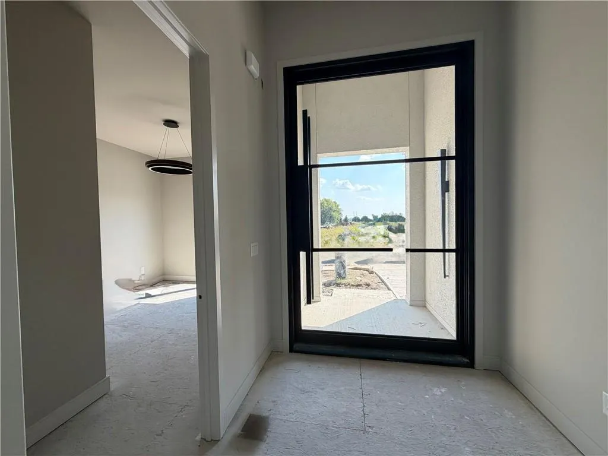
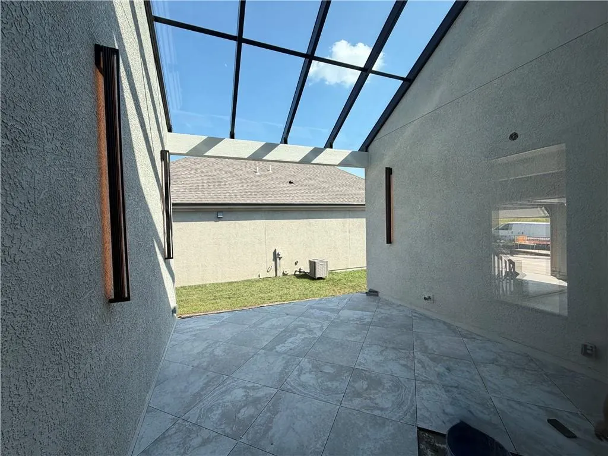
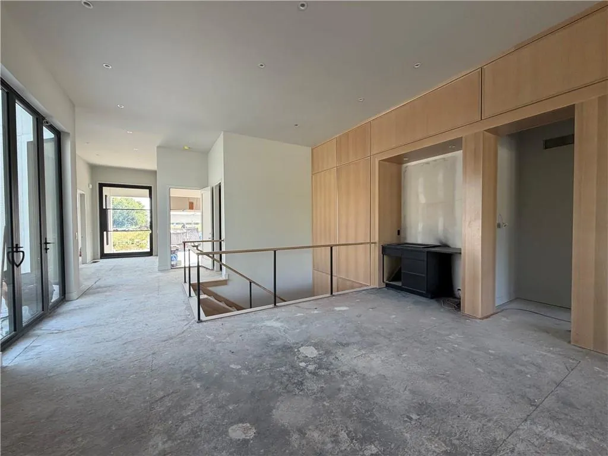
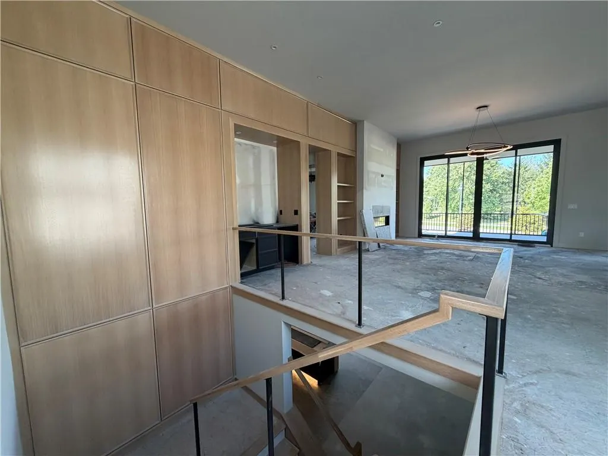
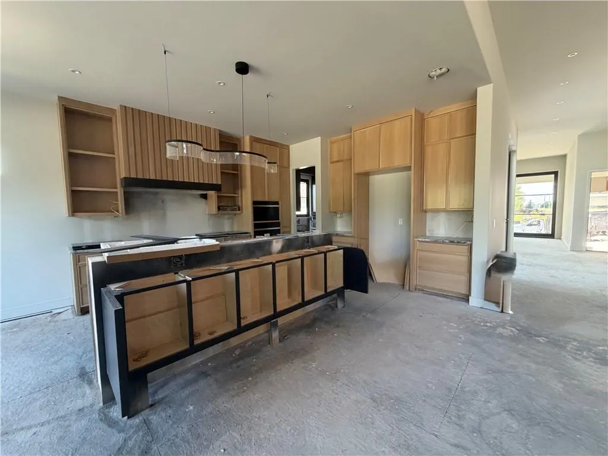
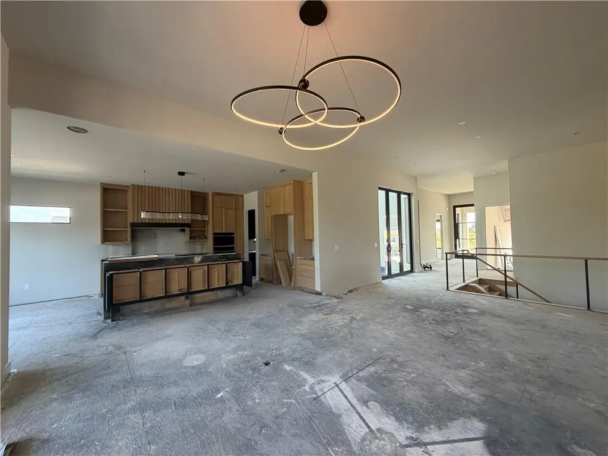
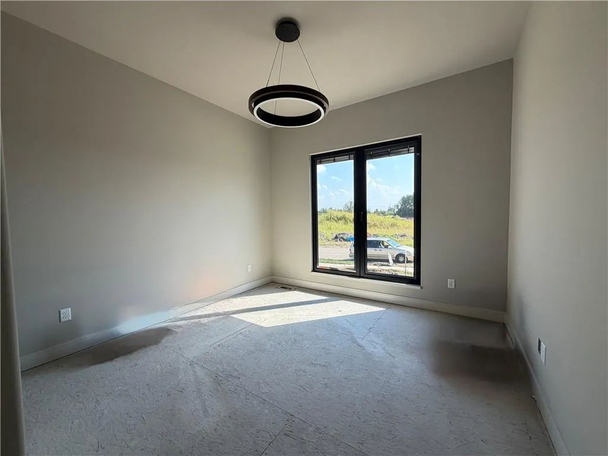
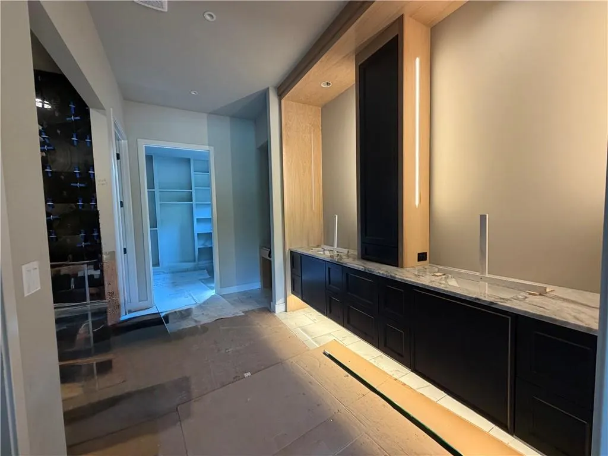
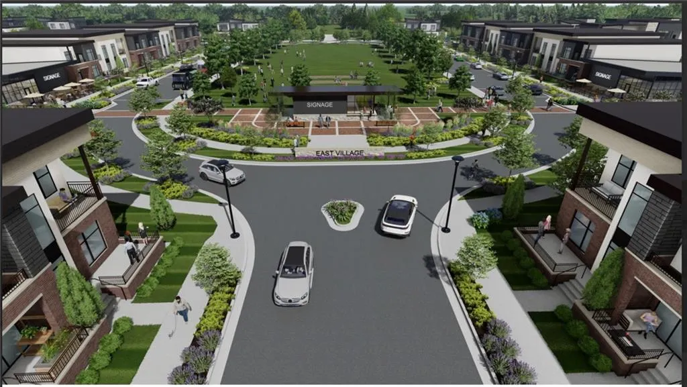
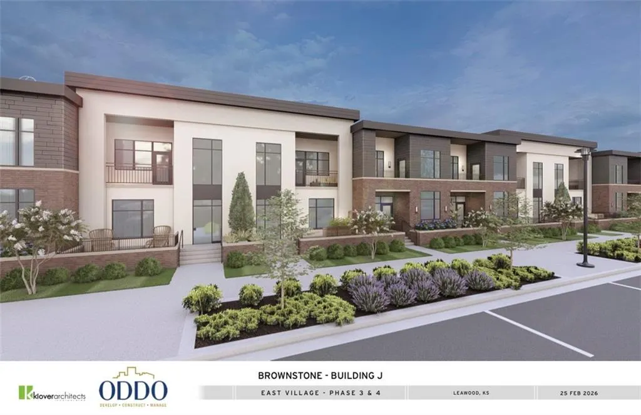
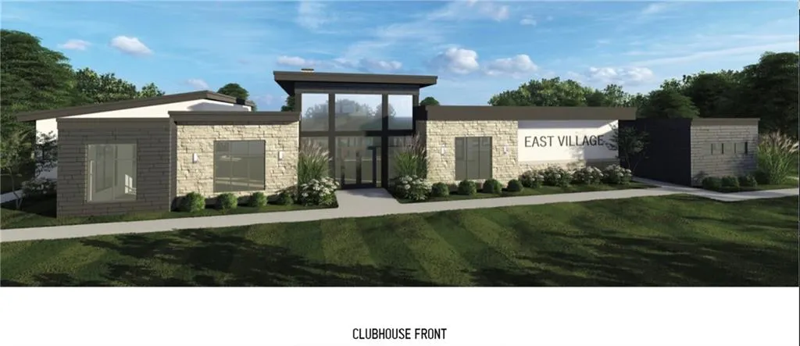
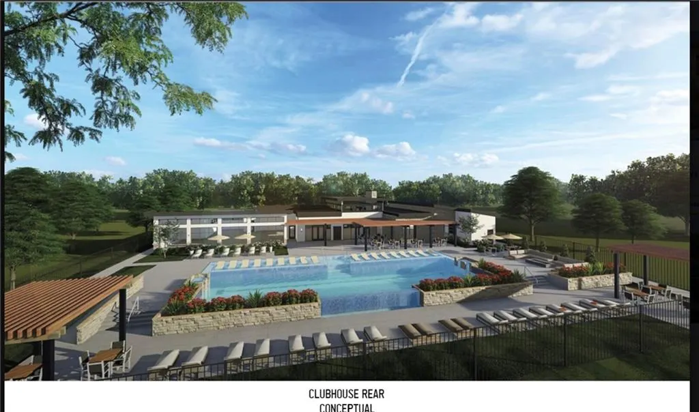
Don Julian Builders introduces a brand new plan at East Village Leawood! The Forester, Lot 16, pairs sleek, contemporary finishes with a floor plan built for gathering. A dramatic pivot entry door sets the tone the moment you arrive, opening into a sun-filled interior framed by Euro windows and doors that blur the line between indoor and outdoor living. The main living area is anchored by a soaring volume ceiling and a dramatic white oak accent wall featuring a linear fireplace, creating a warm yet striking focal point that flows effortlessly toward a glass-roof patio — the perfect setting for al fresco dining or evening cocktails under the stars. The kitchen is outfitted with premium Wolf / Sub-Zero appliances and custom white oak cabinetry, striking a refined balance between warmth and modern sophistication. Downstairs, the walkout/walkup lower level continues the entertainer's vision with two ensuite bedrooms offering privacy for guests or family, a spacious additional family room, and a dramatic bar built for hosting. Step outside to a partially covered outdoor living space, protected by a dry-deck system so the fun continues rain or shine. East Village of Leawood is one of the newest planned communities in Johnson County! The community will feature a 2-acre park, future clubhouse with workout room and outdoor pool. Walking trails that connect you with nearby restaurants and coffee shop. Experience East Village Leawood, the Future of Luxury Living.
| Elementary School | Middle School | High School |
|---|---|---|
| Mission Trail Elementary School | Leawood Middle | Blue Valley North High School |
| Price History | |
|---|---|
| 9/20/2026 | Listed $1,970,000 |
General Features
| Living Area | 4209 |
|---|---|
| Sewer | Public Sewer |
| Heating | Forced Air |
| Cooling | Electric |
| Possession | Funding |
| Roof | Composition |
| Appliances | Cooktop,Dishwasher,Double Oven,Exhaust Fan,Humidifier,Microwave,Refrigerator |
| HOA Fee | 300 |
| Garage Spaces | 3 |
| Association Fee Includes | All Amenities,Curbside Recycle,Lawn Service,Snow Removal,Street,Trash |
| Patio/Porch Features | Deck- Covered,Covered Patio |
| Architectural Style | Contemporary |
| Security Features | Smoke Detector(s) |
| Construction Materials | Brick Trim,Stucco |
| Year Built | 2026 |
| Property Subtype | Single Family Residence |
| Ownership | Private |
| Assoc Fee Paid Per | Monthly |
| County | Johnson,KS |
| Property Type | Residential |
| Association Amenities | Clubhouse,Pool,Trail(s) |
| HOA | Yes |
| Subdivision Name | East Village of Leawood |
| Facing Direction | South |
| Garage Y/N | Yes |
| Full Baths | 4 |
| Status | Active |
| Directions | From 135th St & Pawnee. North on Pawnee to 133rd Terrace. East on 133rd Terrace and follow to home. Property is on the North side of 133rd Terr. |
| High School | Blue Valley North |
| City | Leawood |
| High School District | Blue Valley |
| MLS Area | 340 - N=I-435;S=135th;E=State Ln;W=Pflumm |
| Lot Size Units | Square Feet |
| Lot Size Square Feet | 10359 |
| Listing Terms | Cash,Conventional |
| Elementary School | Mission Trail |
| Middle/Junior High School | Leawood Middle |
| Property Condition | Model-Not For Sale |
| Public Remarks | Don Julian Builders introduces a brand new plan at East Village Leawood! The Forester,Lot 16,pairs sleek,contemporary finishes with a floor plan built for gathering. A dramatic pivot entry door sets |
| Builder Name | Don Julian Builders |
| Standard Status | Active |
| In Flood Plain | No |
| HMS_MaintenanceProvidedYN | Yes |
Interior Features
| Interior Amenities | Custom Cabinets,Kitchen Island,Pantry,Walk-In Closet(s),Wet Bar |
|---|---|
| Basement | Finished,Walk-Out Access,Walk-Up Access |
| Flooring | Carpet,Tile,Wood |
| Total Fireplaces | 1 |
| Fireplace Features | Living Room |
| Basement (Y/N) | Yes |
| Air Conditioning Y/N | Yes |
| Window Features | Thermal Windows |
| Fireplace Y/N | Yes |
| Above Grade Finished Area | 2370 |
| Half Baths | 1 |
| Laundry Features | Laundry Room,Main Level |
| Total Bedrooms | 4 |
| Below Grade Finished Area | 1839 |
| Dining Area Features | Eat-In Kitchen,Kit/Dining Combo |
| Floor Plan Features | Reverse 1.5 Story |
Exterior Features
| Parking Features | Attached,Garage Faces Front |
|---|---|
| Lot Features | City Limits,Level,Sprinkler-In Ground |
| Water Source | Public |
| Lot Size Area | 10359 |
| Road Surface Type | Paved |
| Builder Model | The Forester |
| Road Responsibility | Private Maintenance |
| Other Room Features | Main Floor BR,Main Floor Primary Bedroom,Recreation Room,Sun Room |
Amenities
- Foreclosure
- Views
- Short Sale
- New Construction
- Adult 55+
- Lease To Own
- No HOA Fees
- Furnished
- Primary On Main
- Air Conditioning
- Seller Finance
- Green
- Fixer Upper
- Horse
- Golf
- Fireplace
- Deck
- Garage
- Basement
- Pool
Property vs Single Family Average in 66209
Price
Taxes
Year Built
 The information displayed on this page is confidential, proprietary, and copyrighted information of Heartland Multiple Listing Service, Inc. (