







Address
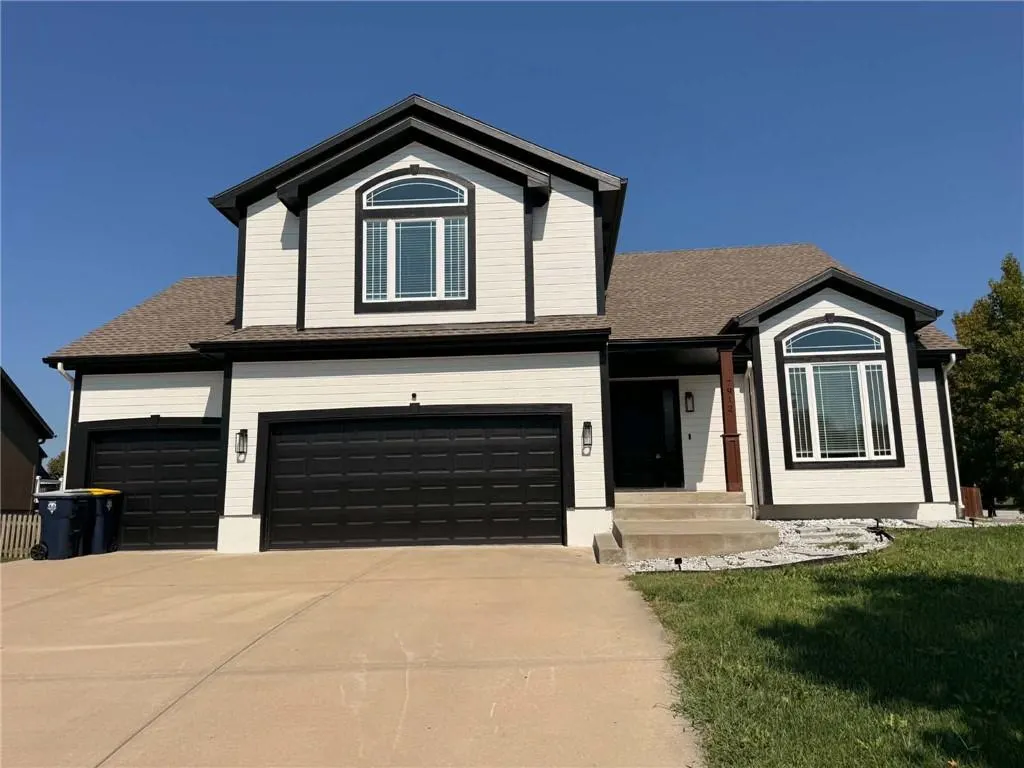
7912 Ne 111th Street, Kansas City, MO
Price
$ 451,900
Property Attributes
- MLS#2643621
- TypeSingle Family
- Listing Status Active
- CountyCLAY
- CityKansas City
- Area104 - N=291 - S=Barry Rd - E=291-I-35 - W=Clay Co
- NeighborhoodAuburndale Estates
- Zip64157
- StyleTraditional
- Year Built2007
- Taxes$ 4195
- Price$ 451,900
- Bedrooms4
- Full Bathrooms3
- Half Bathrooms0
- Sqr Footage2824
- Lot Size0.309986 Acres
Data Source:
Heartland MLS (HMLS)
Property Description
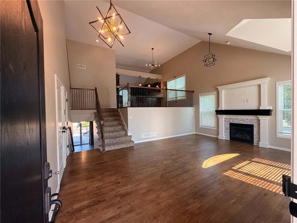
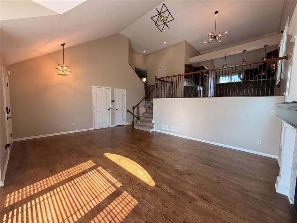
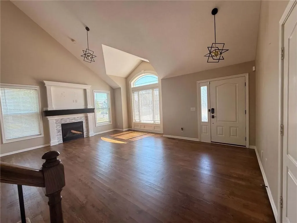
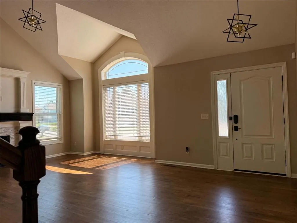
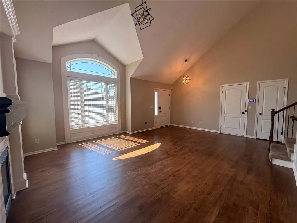
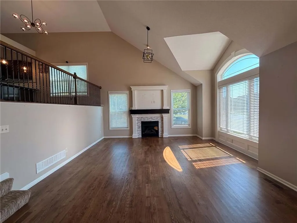
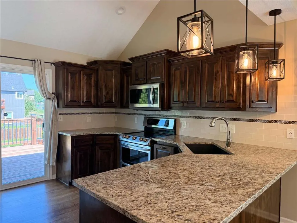
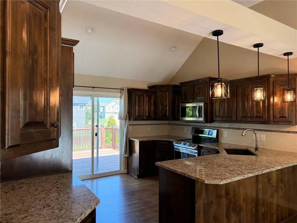
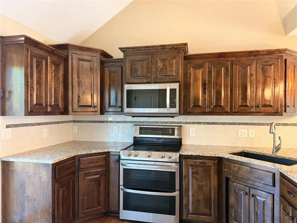
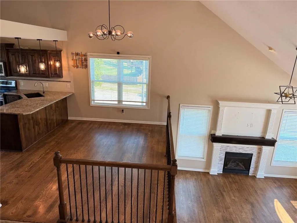
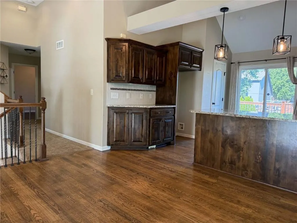
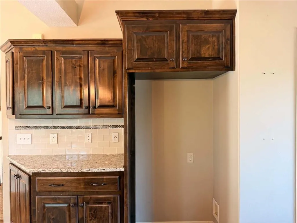
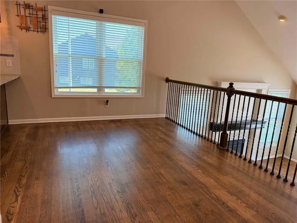
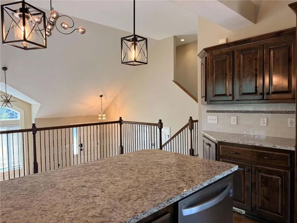
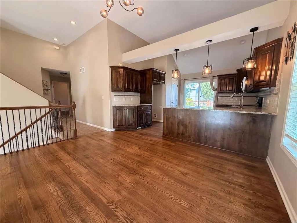
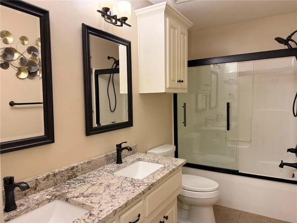
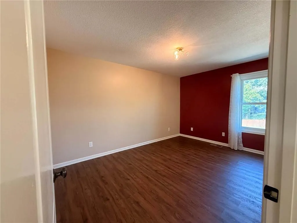
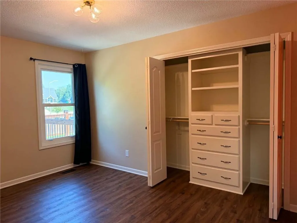
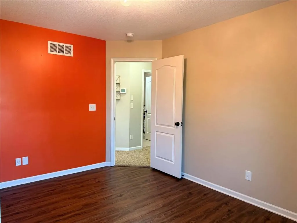
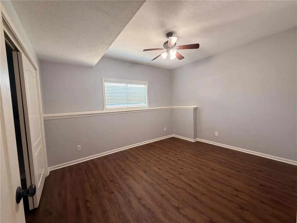
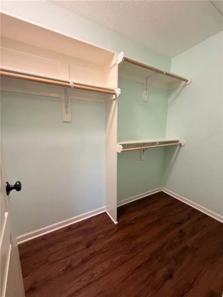
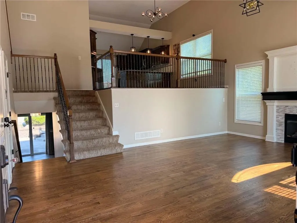
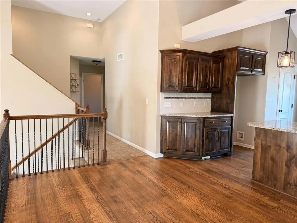
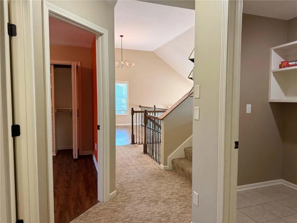
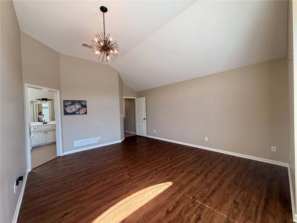
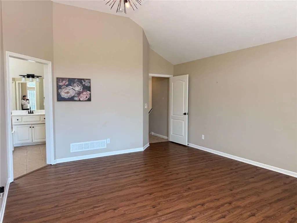
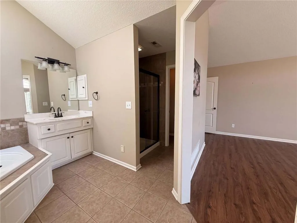
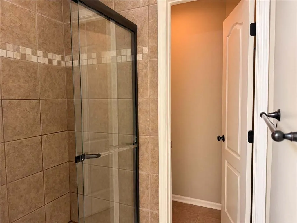
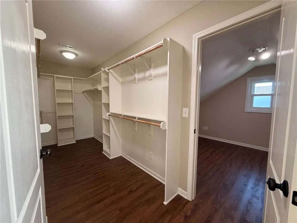
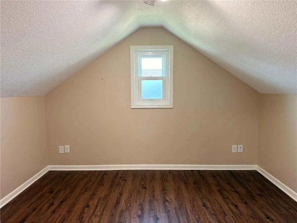
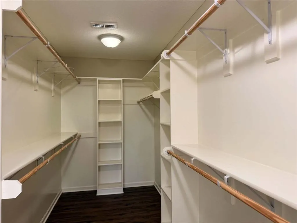
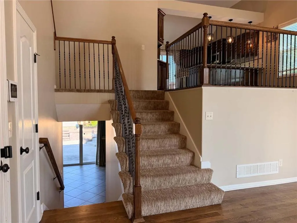
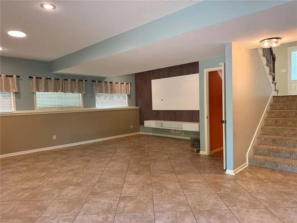
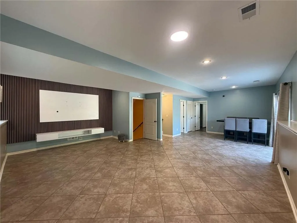
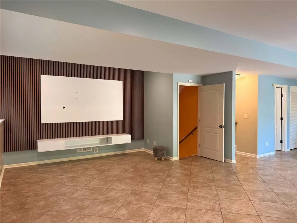
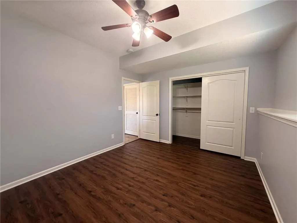
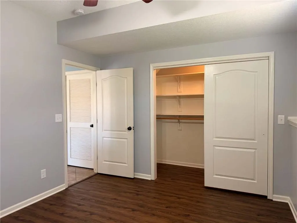
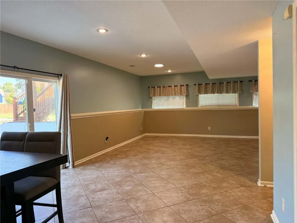
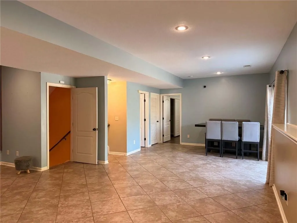
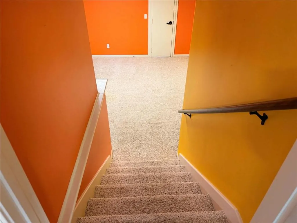
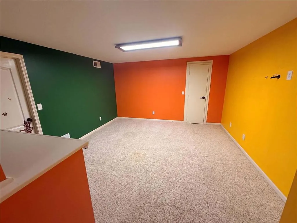
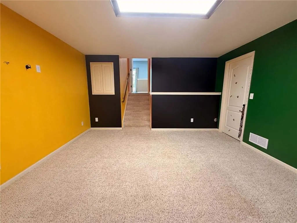
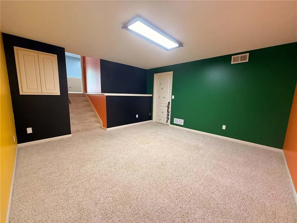
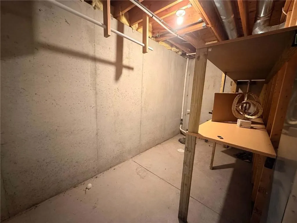
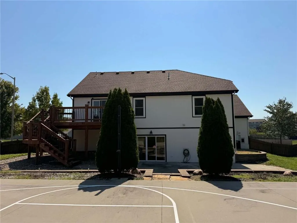
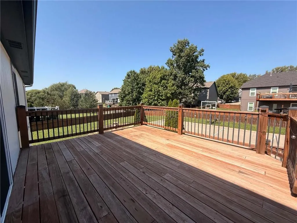
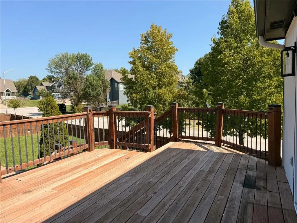
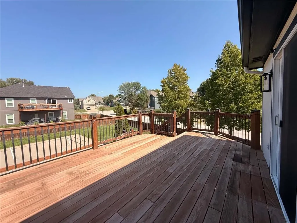
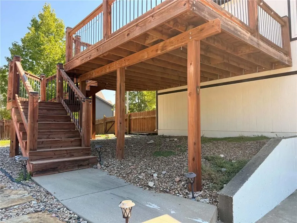
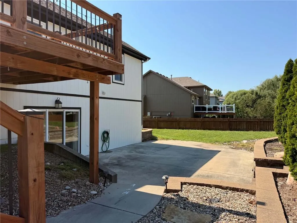
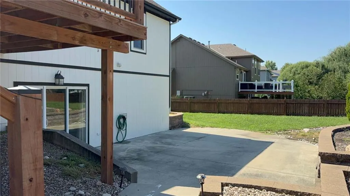
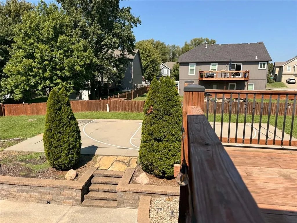
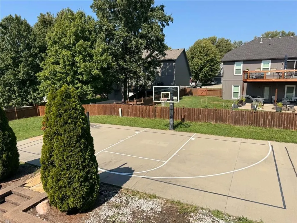
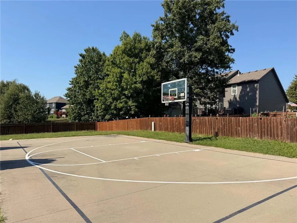
Your Dream Home Awaits in Auburndale Estates! Discover this stunning California split situated on a large corner lot in the highly desirable Auburndale Estates. This home features an ideal layout for entertaining with multiple living spaces and an abundance of high-end upgrades throughout. Highlights include: Main Level: Beautiful hardwood floors, vaulted ceilings, a cozy fireplace, and with granite countertops and stainless steel appliances. Primary Suite: A private third-floor retreat with a large walk-in closet, a luxurious bath featuring a whirlpool tub, and a dedicated home office. Versatile Living: A super-sized family room, a finished sub-basement, and plenty of space for a theater, play area, or 5th bedroom. Outdoor Oasis: Extensive landscaping, a massive 28x21 patio, and your very own private Sport Court perfect for pickleball, basketball, or volleyball! This home truly has it all and is ready for its new owners. Don't miss out—schedule your showing today!
| Elementary School | Middle School | High School |
|---|---|---|
| Kellybrook Elementary School | South Valley Middle School | Liberty North High School |
| Price History | |
|---|---|
| 9/23/2026 | Listed $451,900 |
General Features
| Living Area | 2824 |
|---|---|
| Sewer | Public Sewer |
| Heating | Forced Air |
| Cooling | Electric |
| Roof | Composition |
| Appliances | Dishwasher,Disposal,Humidifier,Refrigerator,Electric Range,Free-Standing Electric Oven,Stainless Steel Appliance(s) |
| HOA Fee | 275 |
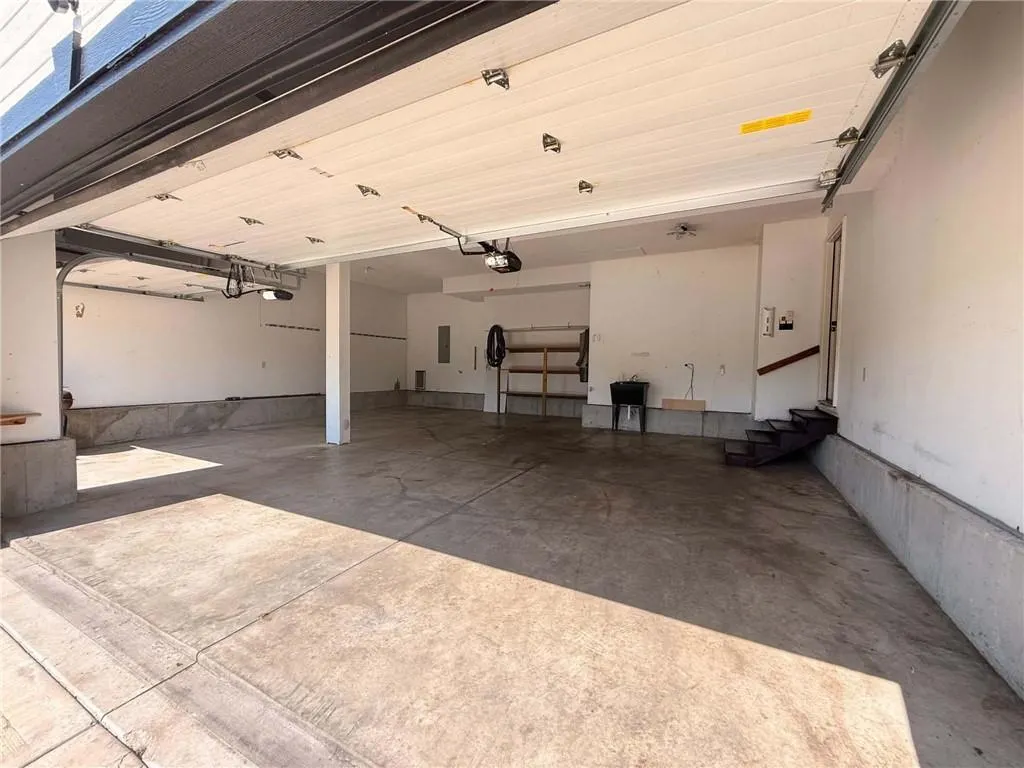
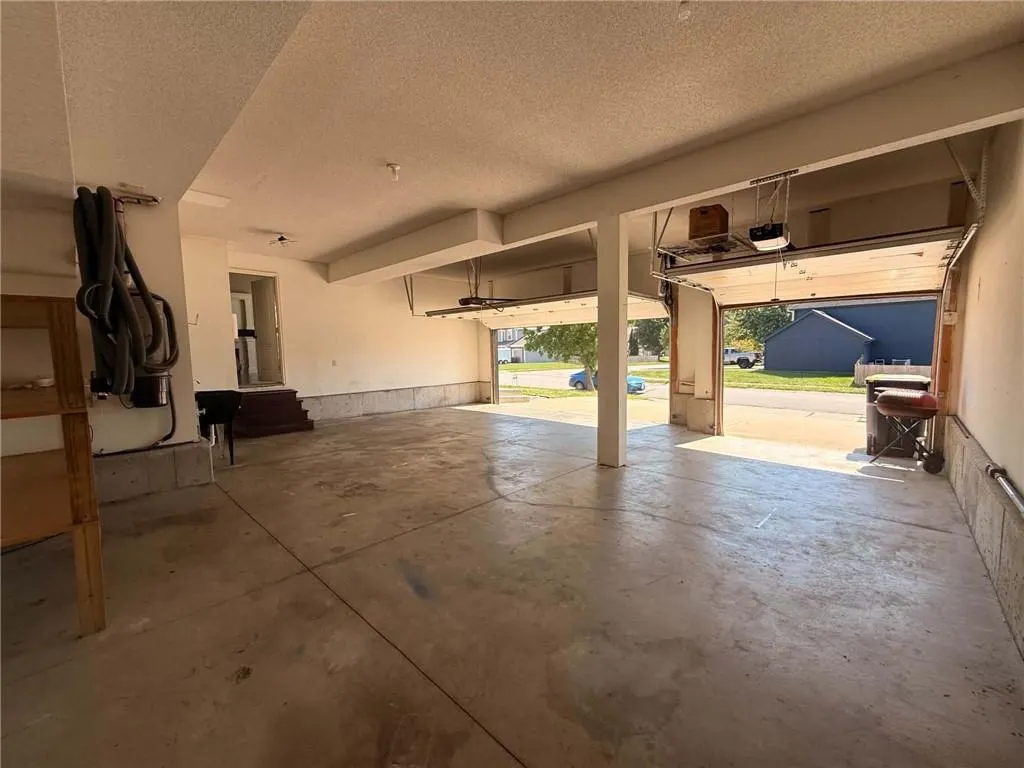
| Garage Spaces | 3 |
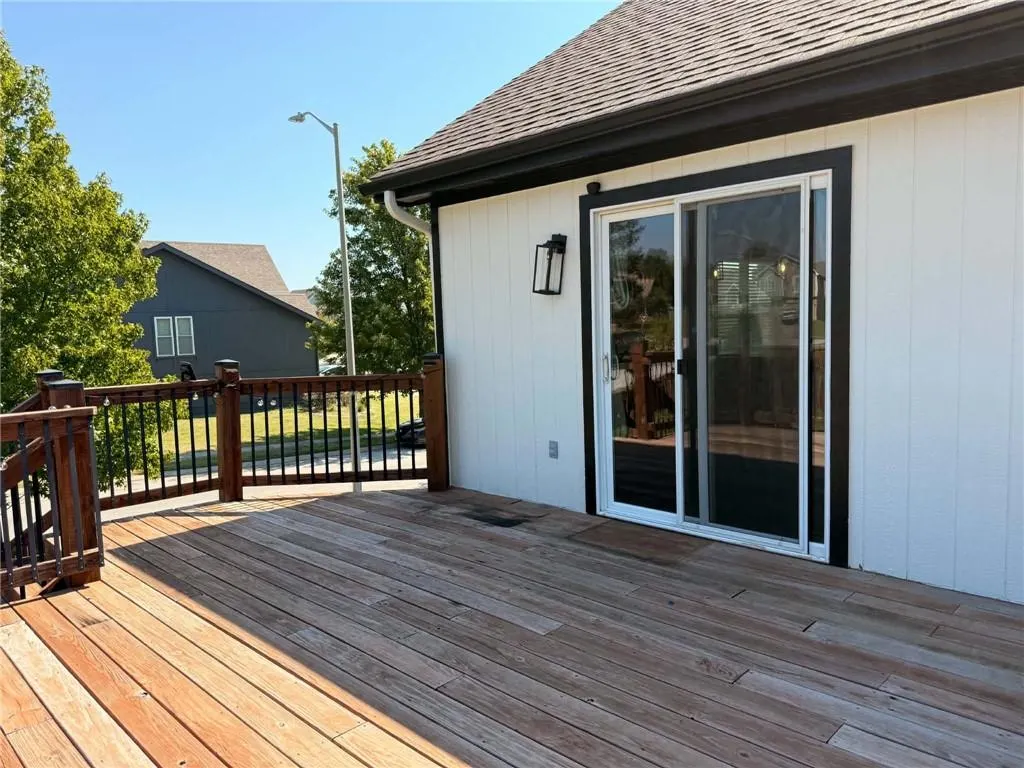
| Patio/Porch Features | Deck,Patio |
| Architectural Style | Traditional |
| Construction Materials | Frame |
| Year Built | 2007 |
| Property Subtype | Single Family Residence |
| Ownership | Private |
| Assoc Fee Paid Per | Annually |
| County | Clay |
| Property Type | Residential |
| Association Amenities | Play Area,Pool |
| HOA | Yes |
| Subdivision Name | Auburndale Estates |
| Garage Y/N | Yes |
| Full Baths | 3 |
| Status | Active |
| Directions | From 291 Hwy/ NE Cookingham Dr to 112th St (Auburndale Estates entrance). Continue west to Skiles Ave,then head south to 111th St. Finally,head west to reach the home located at the corner of 111th S |
| High School | Liberty North |
| City | Kansas City |
| Association Name | Brookwater Management |
| High School District | Liberty |
| MLS Area | 104 - N=291;S=Barry Rd;E=291/I-35;W=Clay Co Ln |
| Lot Size Units | Acres |
| Lot Size Square Feet | 13503.6 |
| Listing Terms | Cash,Conventional,FHA,VA Loan |
| Elementary School | Kellybrook |
| Middle/Junior High School | South Valley |
| Public Remarks | Your Dream Home Awaits in Auburndale Estates! Discover this stunning California split situated on a large corner lot in the highly desirable Auburndale Estates. This home features an ideal layout for |
| Standard Status | Active |
| In Flood Plain | No |
| HMS_MaintenanceProvidedYN | No |
Interior Features
| Interior Amenities | Ceiling Fan(s),Central Vacuum,Kitchen Island,Pantry,Vaulted Ceiling(s),Walk-In Closet(s) |
|---|---|
| Basement | Finished,Walk-Out Access |
| Flooring | Carpet,Luxury Vinyl,Tile |
| Total Fireplaces | 1 |
| Fireplace Features | Gas,Great Room |
| Basement (Y/N) | Yes |
| Air Conditioning Y/N | Yes |
| Window Features | Skylight(s) |
| Fireplace Y/N | Yes |
| Above Grade Finished Area | 2446 |
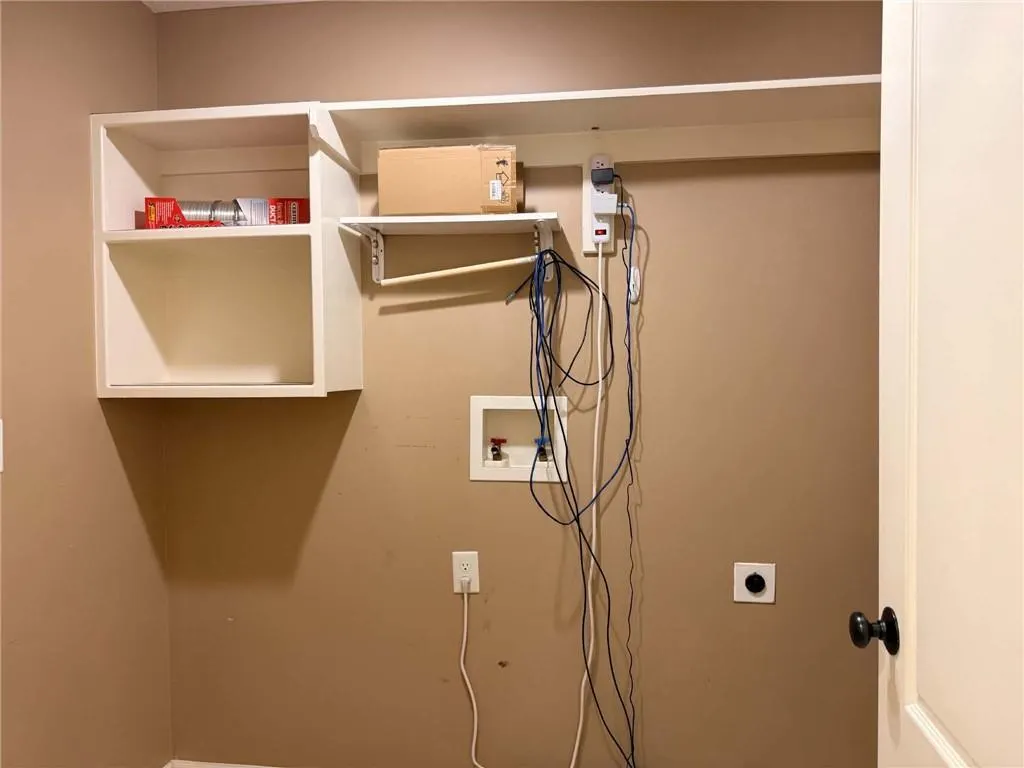
| Laundry Features | Bedroom Level,Laundry Room |
| Total Bedrooms | 4 |
| Below Grade Finished Area | 378 |
| Dining Area Features | Kit/Dining Combo |
| Floor Plan Features | California Split |
Exterior Features
| Fencing | Wood |
|---|---|
| Parking Features | Built-In,Garage Door Opener,Garage Faces Front |
| Lot Features | Corner Lot,Sprinkler-In Ground |
| Water Source | Public |
| Lot Size Area | 0.31 |
| Other Equipment | Back Flow Device |
| Other Room Features | Family Room,Office,Subbasement |
Amenities
- Foreclosure
- Views
- Short Sale
- New Construction
- Adult 55+
- Lease To Own
- No HOA Fees
- Furnished
- Primary On Main
- Air Conditioning
- Seller Finance
- Green
- Fixer Upper
- Horse
- Golf
- Fireplace
- Deck
- Garage
- Basement
- Pool
Property vs Single Family Average in 64157
Price
Taxes
Year Built
 The information displayed on this page is confidential, proprietary, and copyrighted information of Heartland Multiple Listing Service, Inc. (